New Listing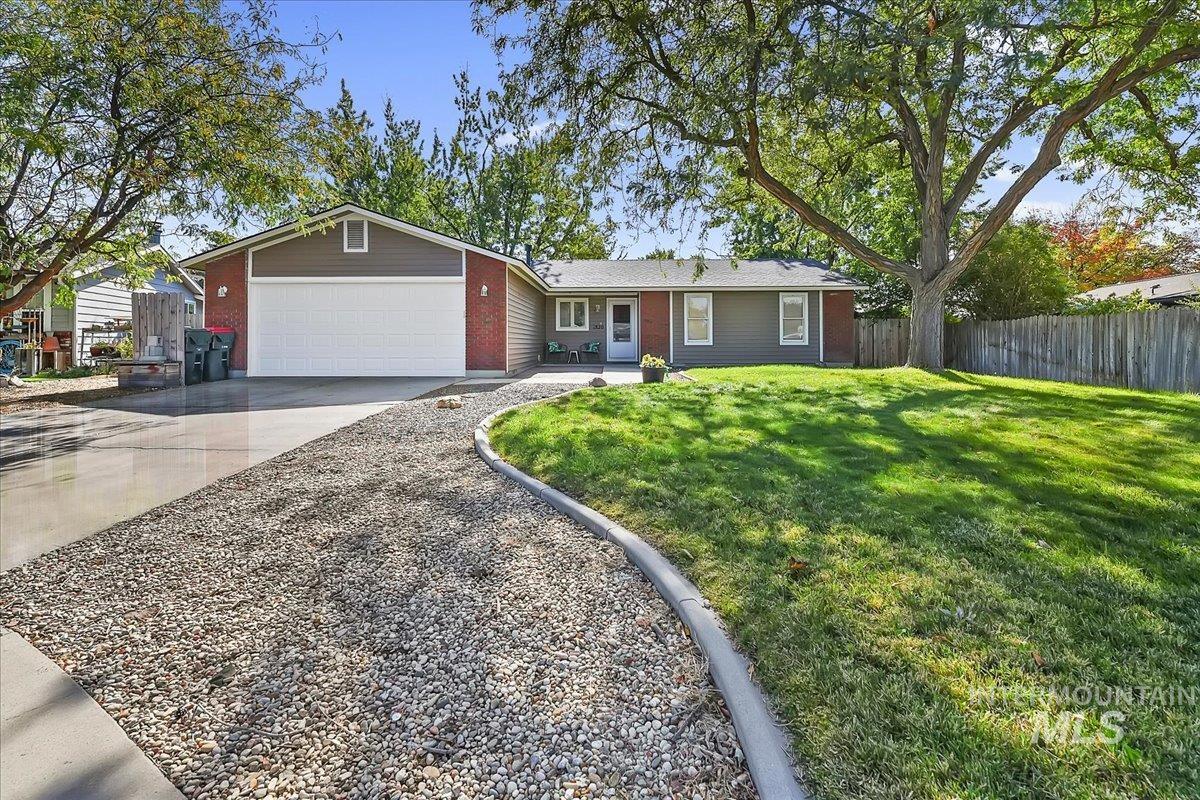
1820 N Kristen Way,Meridian, ID 83646
Meridian, ID 83646

Description
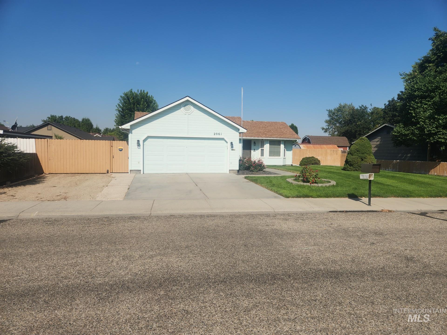
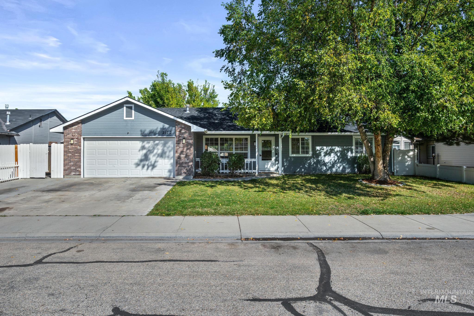
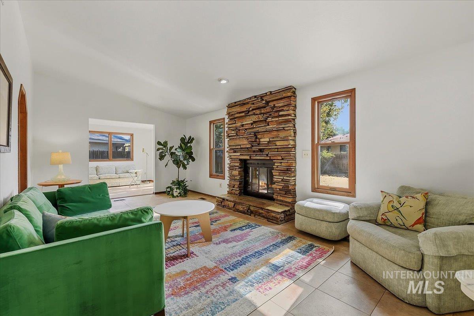
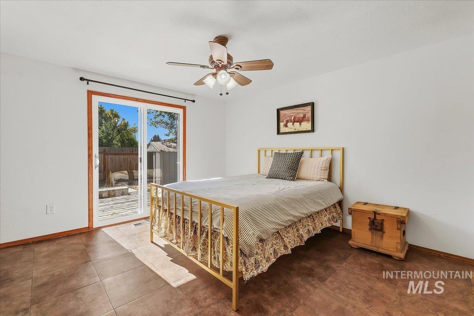
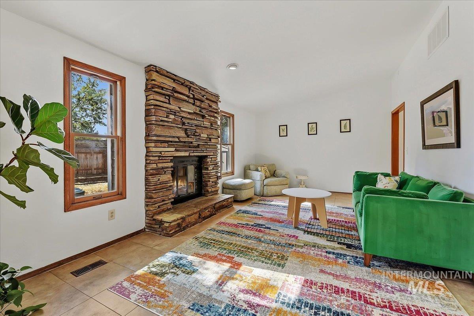
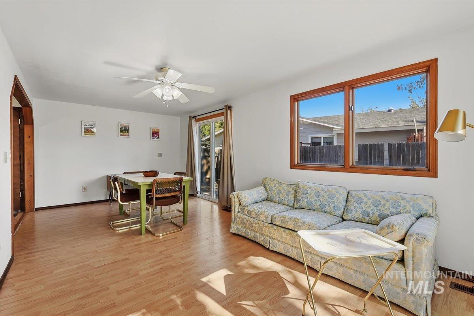
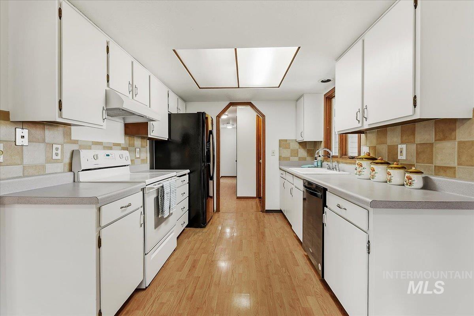
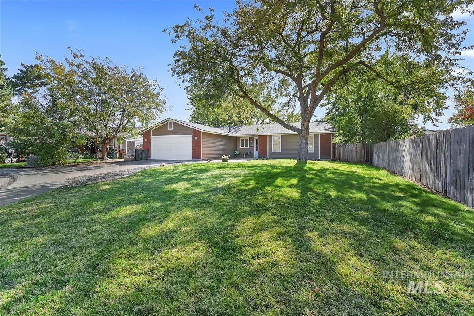
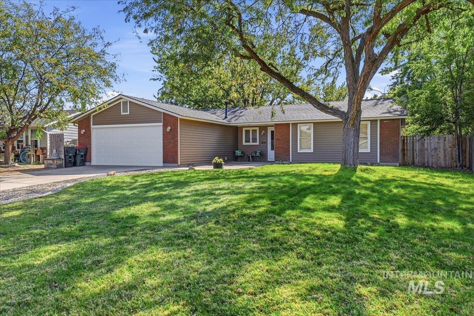
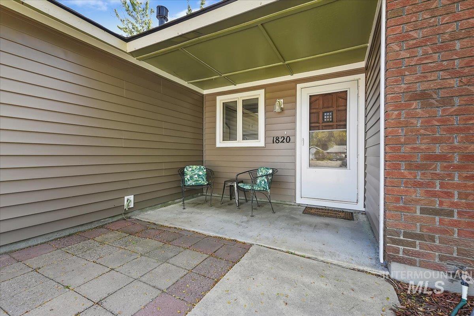
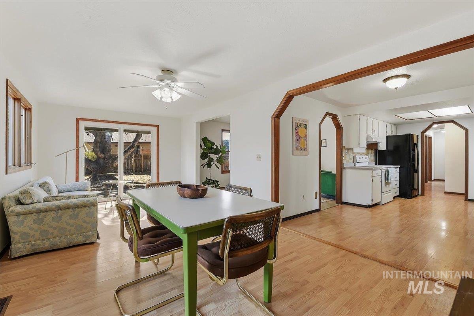
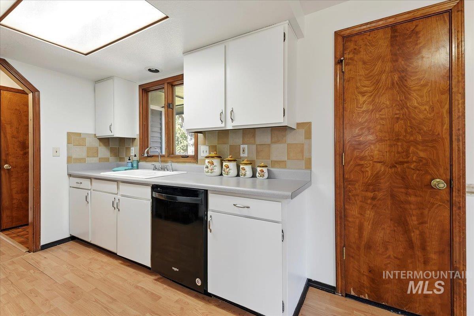
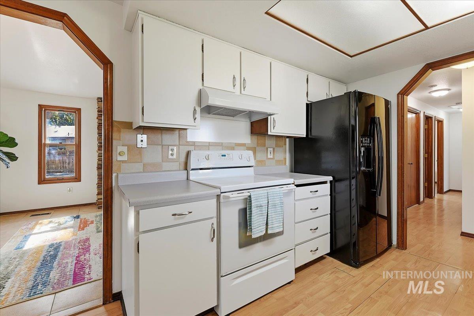
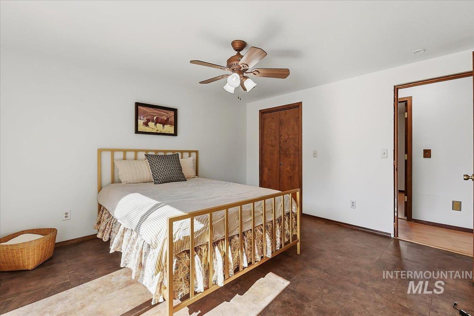
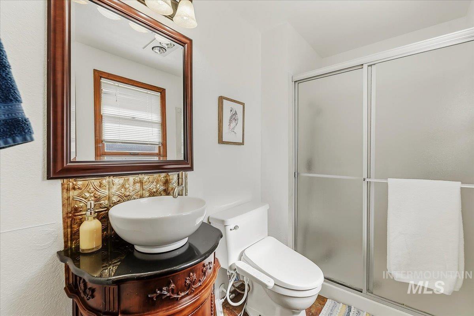
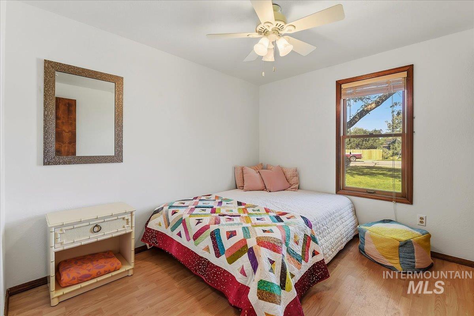
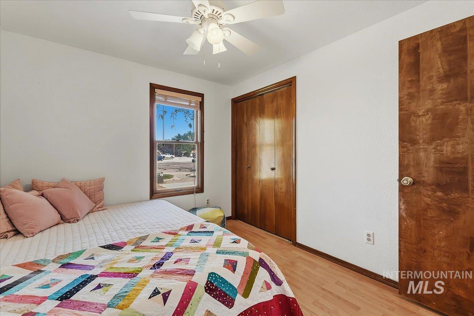
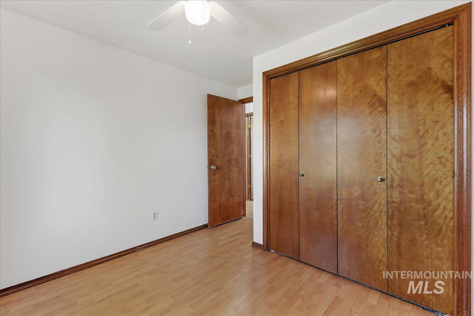
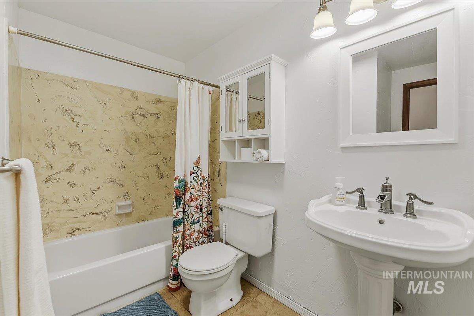
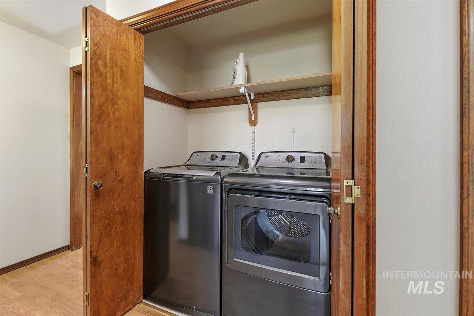
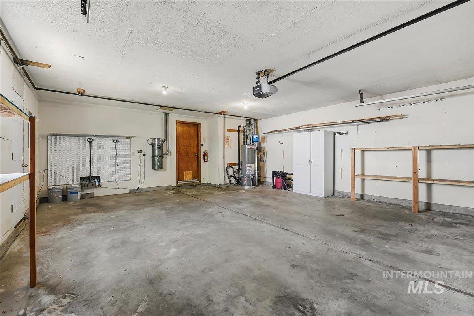
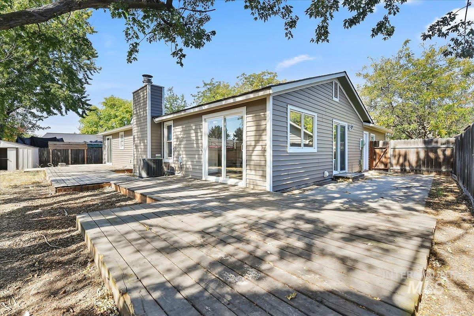
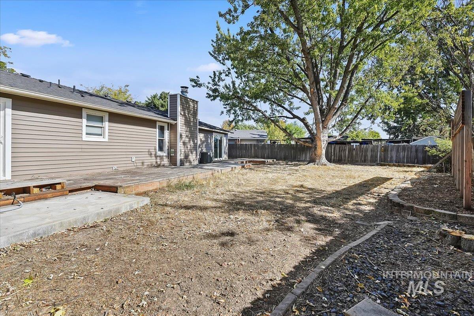
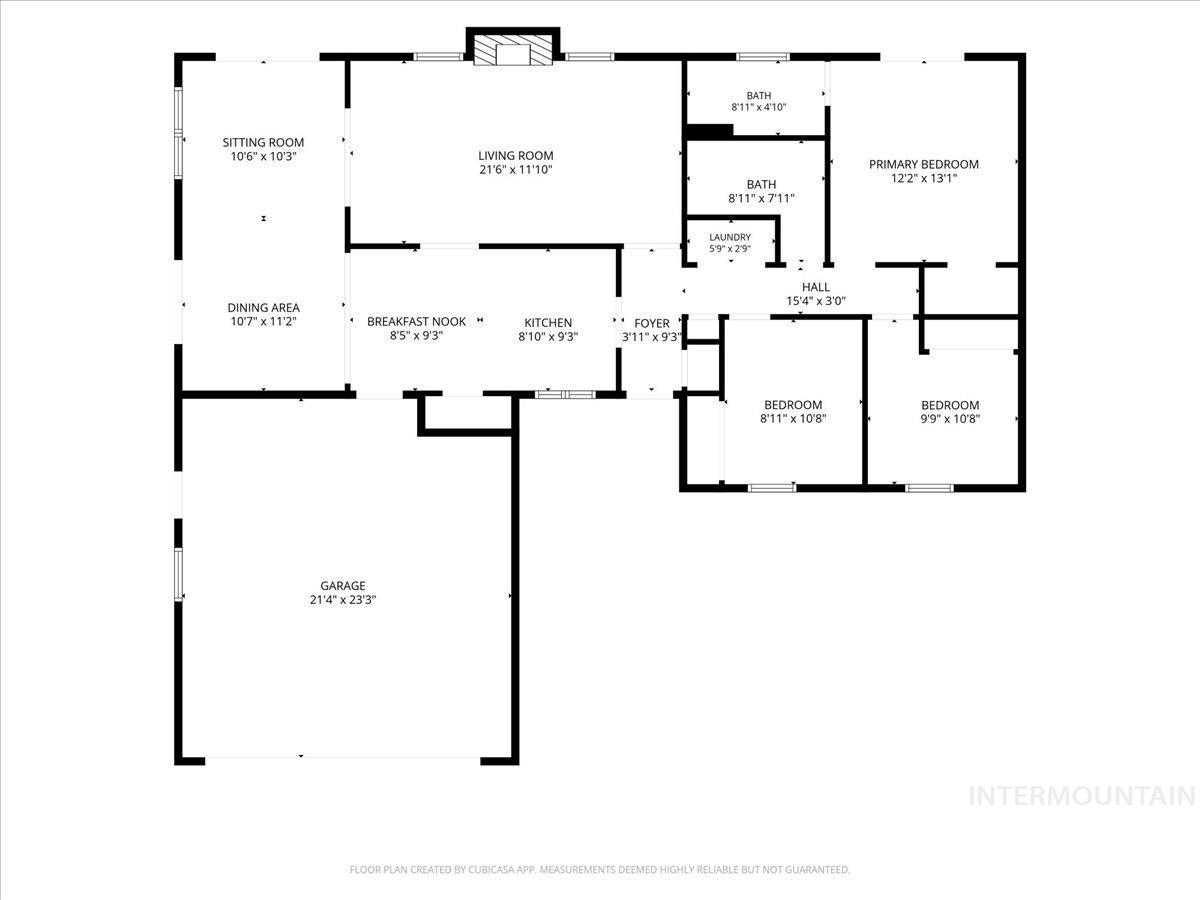
Conveniently located in a quiet cut de sac this inviting 3-bedroom, 2-bath home offers 1,375 square feet of comfortable, single-level living with a practical layout and plenty of everyday convenience nearby. Freshly painted walls give the interior a clean, refreshed feel, while the single-level floor plan makes daily living simple and functional. A two-car garage provides additional storage and parking, and the fully fenced backyard offers a private space to relax, entertain, garden, or simply enjoy the outdoors. Chateau Park is just down the street, and many stores and services are less than a mile away, making quick errands easy. For shopping, dining, and entertainment, The Village at Meridian is approximately 2 miles away, while I-84 is about 2.5 miles from home, providing convenient access throughout the Treasure Valley. HVAC and water heater (both gas) were replaced in 2024. Newer vinyl siding and the interior is freshly painted a crisp white so the new homeowners can make their own creative choices.
Details
| MLS # | 99002615 |
|---|---|
| Listing Type | For Sale |
| Style | House |
| Sub-Type | Resale |
| Status | Active |
| Year | 1979 |
| Days On Site | 5 |
| Listing Provided By | Coldwell Banker Tomlinson | Jocelyn Plass |
Features
| Bed(s) | 3 |
|---|---|
| Bath(s) | 2 |
| SQ Feet | 1,375 |
| Garage | 2 |
| Story(s) | 1 |
| Zoning | City of Meridian R-4 |
| Acreage | 0.21 |
Interior
| Cooling | Central Air |
|---|---|
| Cooling Yes / No | Yes |
| Heating | Natural Gas |
| Heating Yes / No | Yes |
| Interior Features | Bath-Master, Bed-Master Main Level, Formal Dining, Pantry |
| Appliances | Gas Water Heater, Dishwasher, Disposal, Oven/Range Freestanding, Refrigerator |
| Fireplaces Total | 1 |
| Fireplace Features | One |
| Flooring | Laminate |
| Fireplace Yes / No | Yes |
Exterior
| Roof | Composition |
|---|---|
| Foundation Details | Crawl Space |
| Lot Features | Standard Lot 6000-9999 SF, Garden, Sidewalks, Full Sprinkler System, Pressurized Irrigation Sprinkler System |
| Construction Materials | Frame, Vinyl Siding |
| Fencing | Wood |
Parking
| Parking Features | Attached |
|---|---|
| Garage Spaces | 2 |
| Attached Garage Yes / No | Yes |
Utilities
| Utilities | Sewer Connected |
|---|
Taxes
| Tax Year | 2025 |
|---|---|
| Tax Annual Amount | 1083.92 |
| Tax Legal Description | Lot 11, Block 1, Sunnybrook Farms No 2, according to the plat thereof, filed in Book 46 of Plats at page(s) 3768-3769, amended by Affidavit recorded July 5, 1979 as Instrument No. 7936758 & an Affidavit recorded February 11, 1980 as Instrument No. 80071 |
| Tax Exemptions | Home Owner Exempt |
Area Information
| State | ID |
|---|---|
| County | Ada |
| City | Meridian |
| Zip Code | 83646 |
| Area | Ada |
| Community Name | Sunnybrook Farm |
| School District | West Ada School District |
| Elementary School | Ponderosa |
| High School | Meridian |
| Listing VS Median (in Sunnybrook Farm) | |
Price: $420,000 low | high Med: $420,000 sqft: 1,375 low | high Med: 1,375 $ / sqft: $305 low | high Med: $305 On site: 5 low | high Med: 5 | |
Request a showing
Request a showing
Contact
Learn More About This Property

| State | ID |
|---|---|
| County | Ada |
| City | Meridian |
| Zip Code | 83646 |
| Area | Ada |
| Community Name | Sunnybrook Farm |
| School District | West Ada School District |
| Elementary School | Ponderosa |
| High School | Meridian |
| Listing VS Median (in Sunnybrook Farm) | |
Price: $420,000 low | high Med: $420,000 sqft: 1,375 low | high Med: 1,375 $ / sqft: $305 low | high Med: $305 On site: 5 low | high Med: 5 | |