New Listing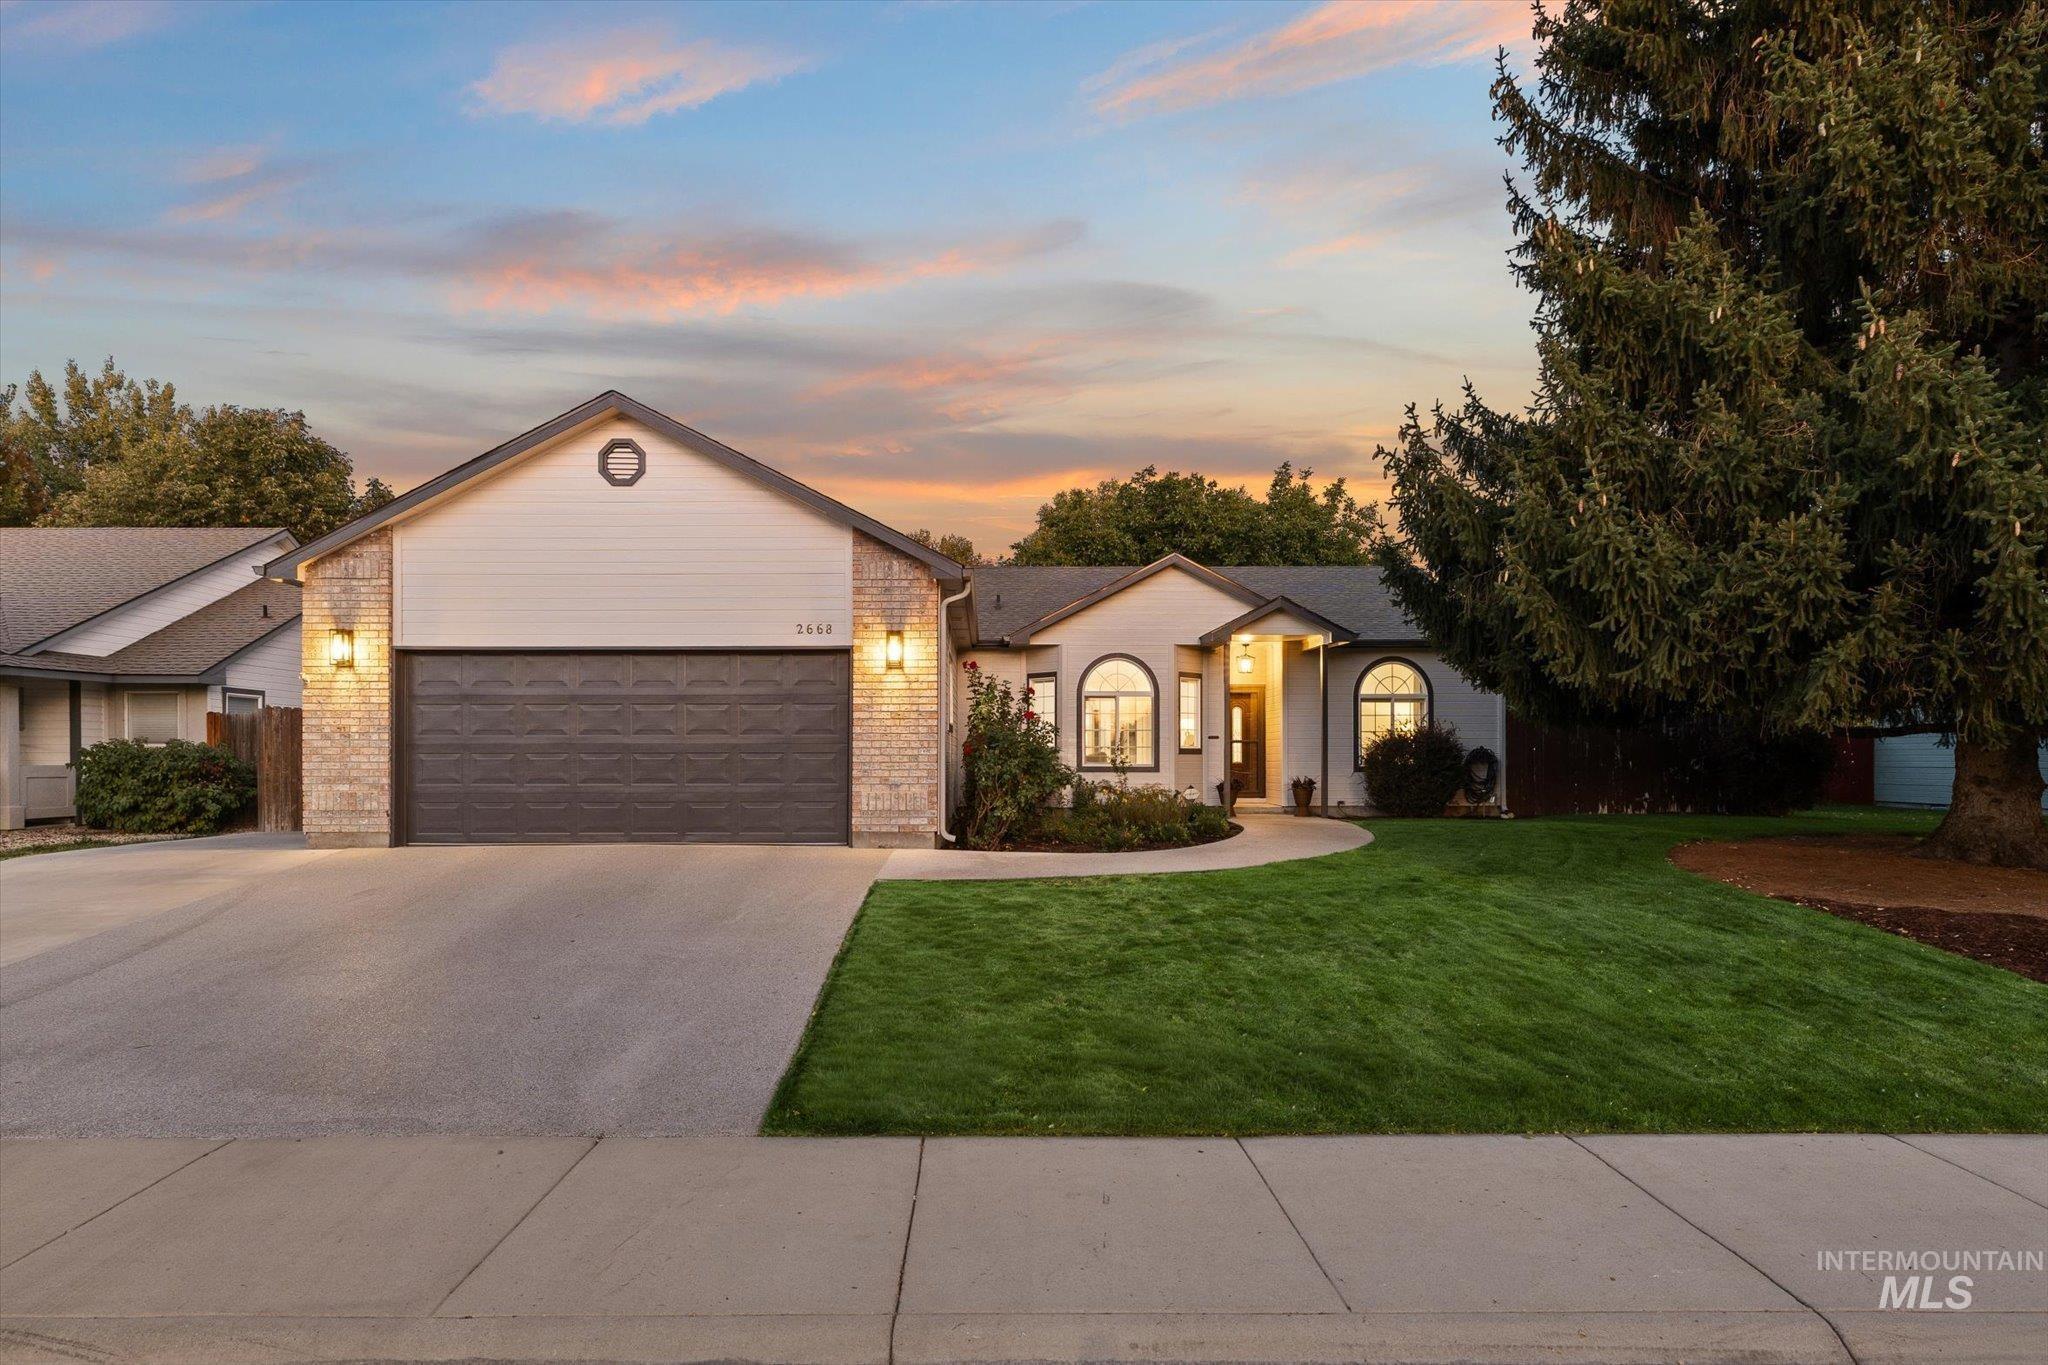
2668 N Morello Ave,Meridian, ID 83646
Meridian, ID 83646

Description
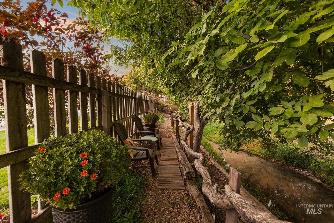
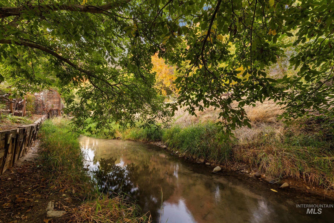
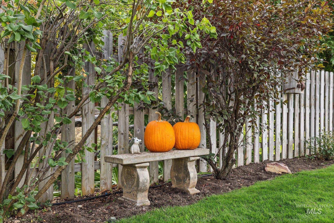
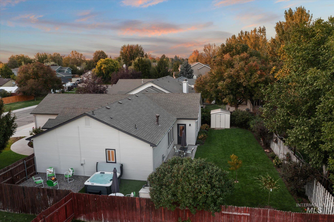
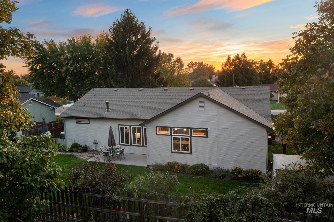
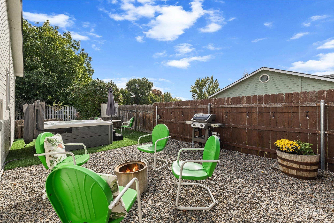
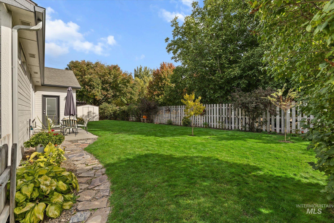
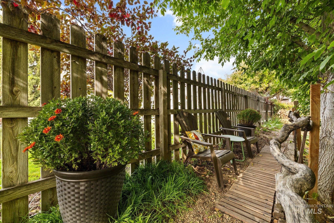
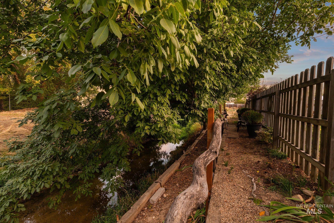
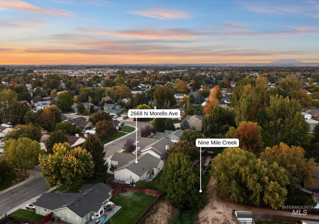
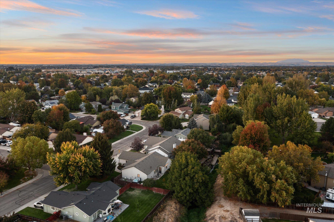
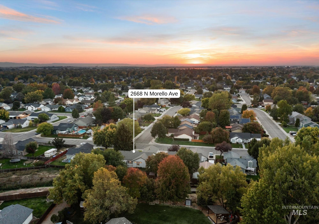
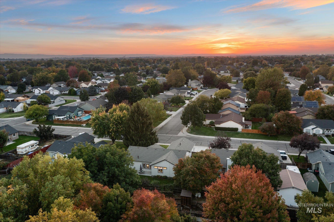
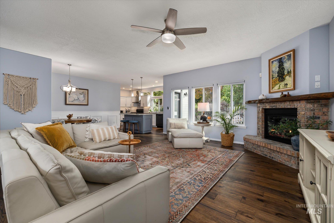
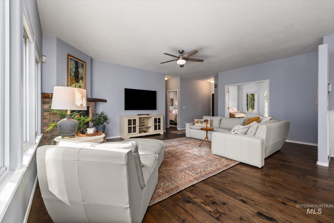
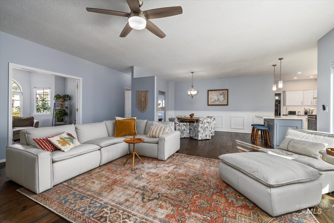
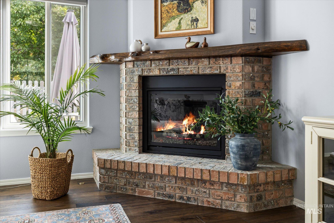
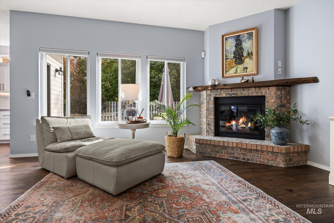
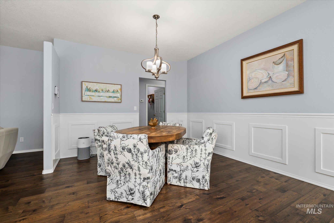
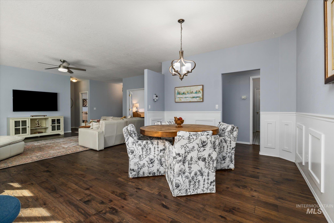
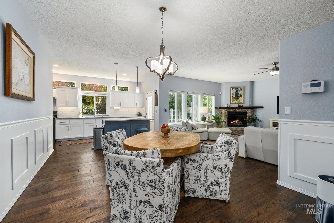
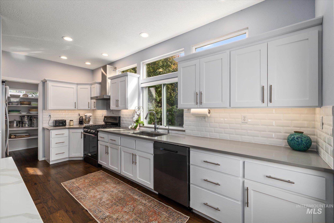
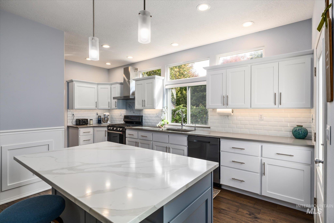
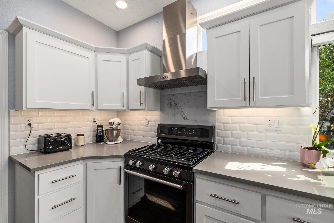
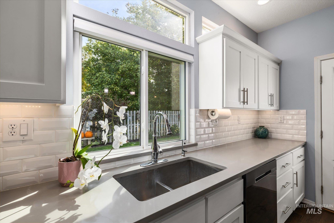
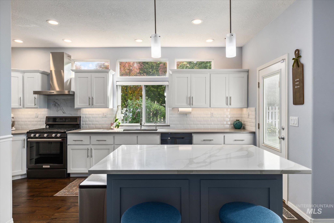
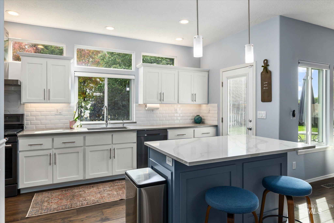
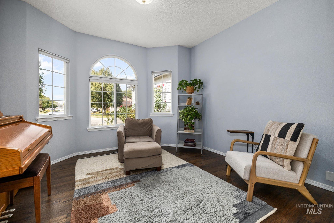
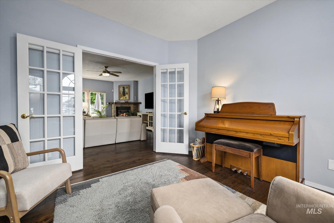
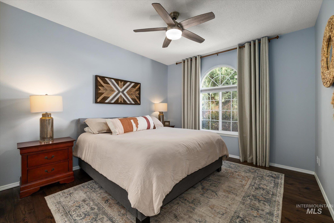
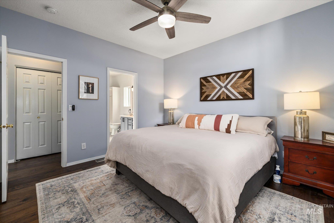
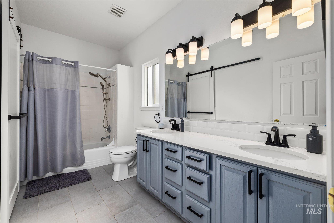
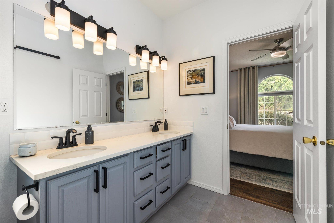
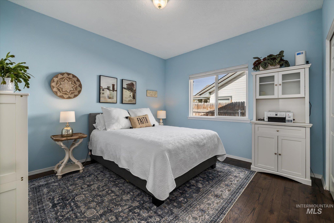
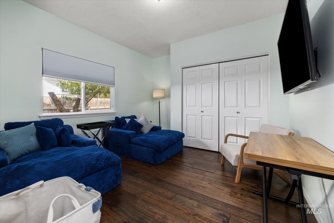
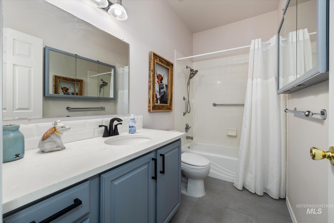
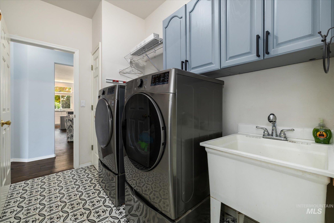
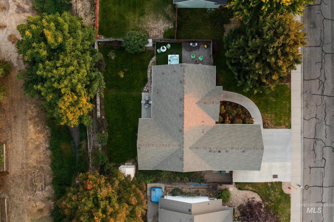
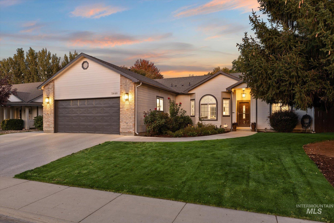
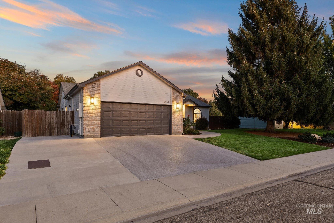
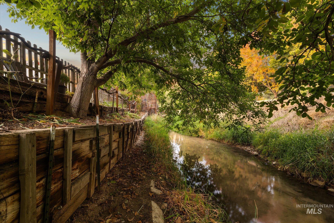
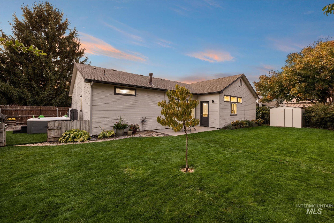
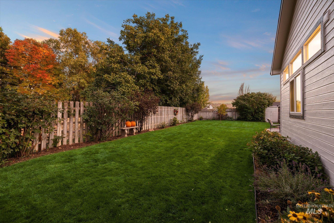
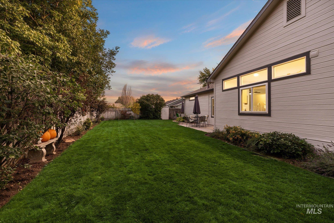
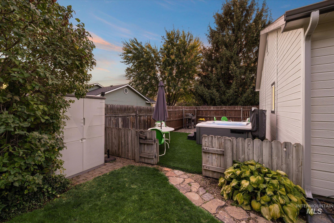
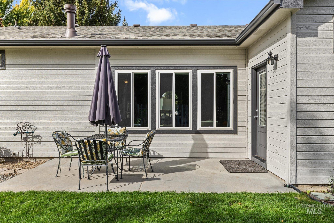
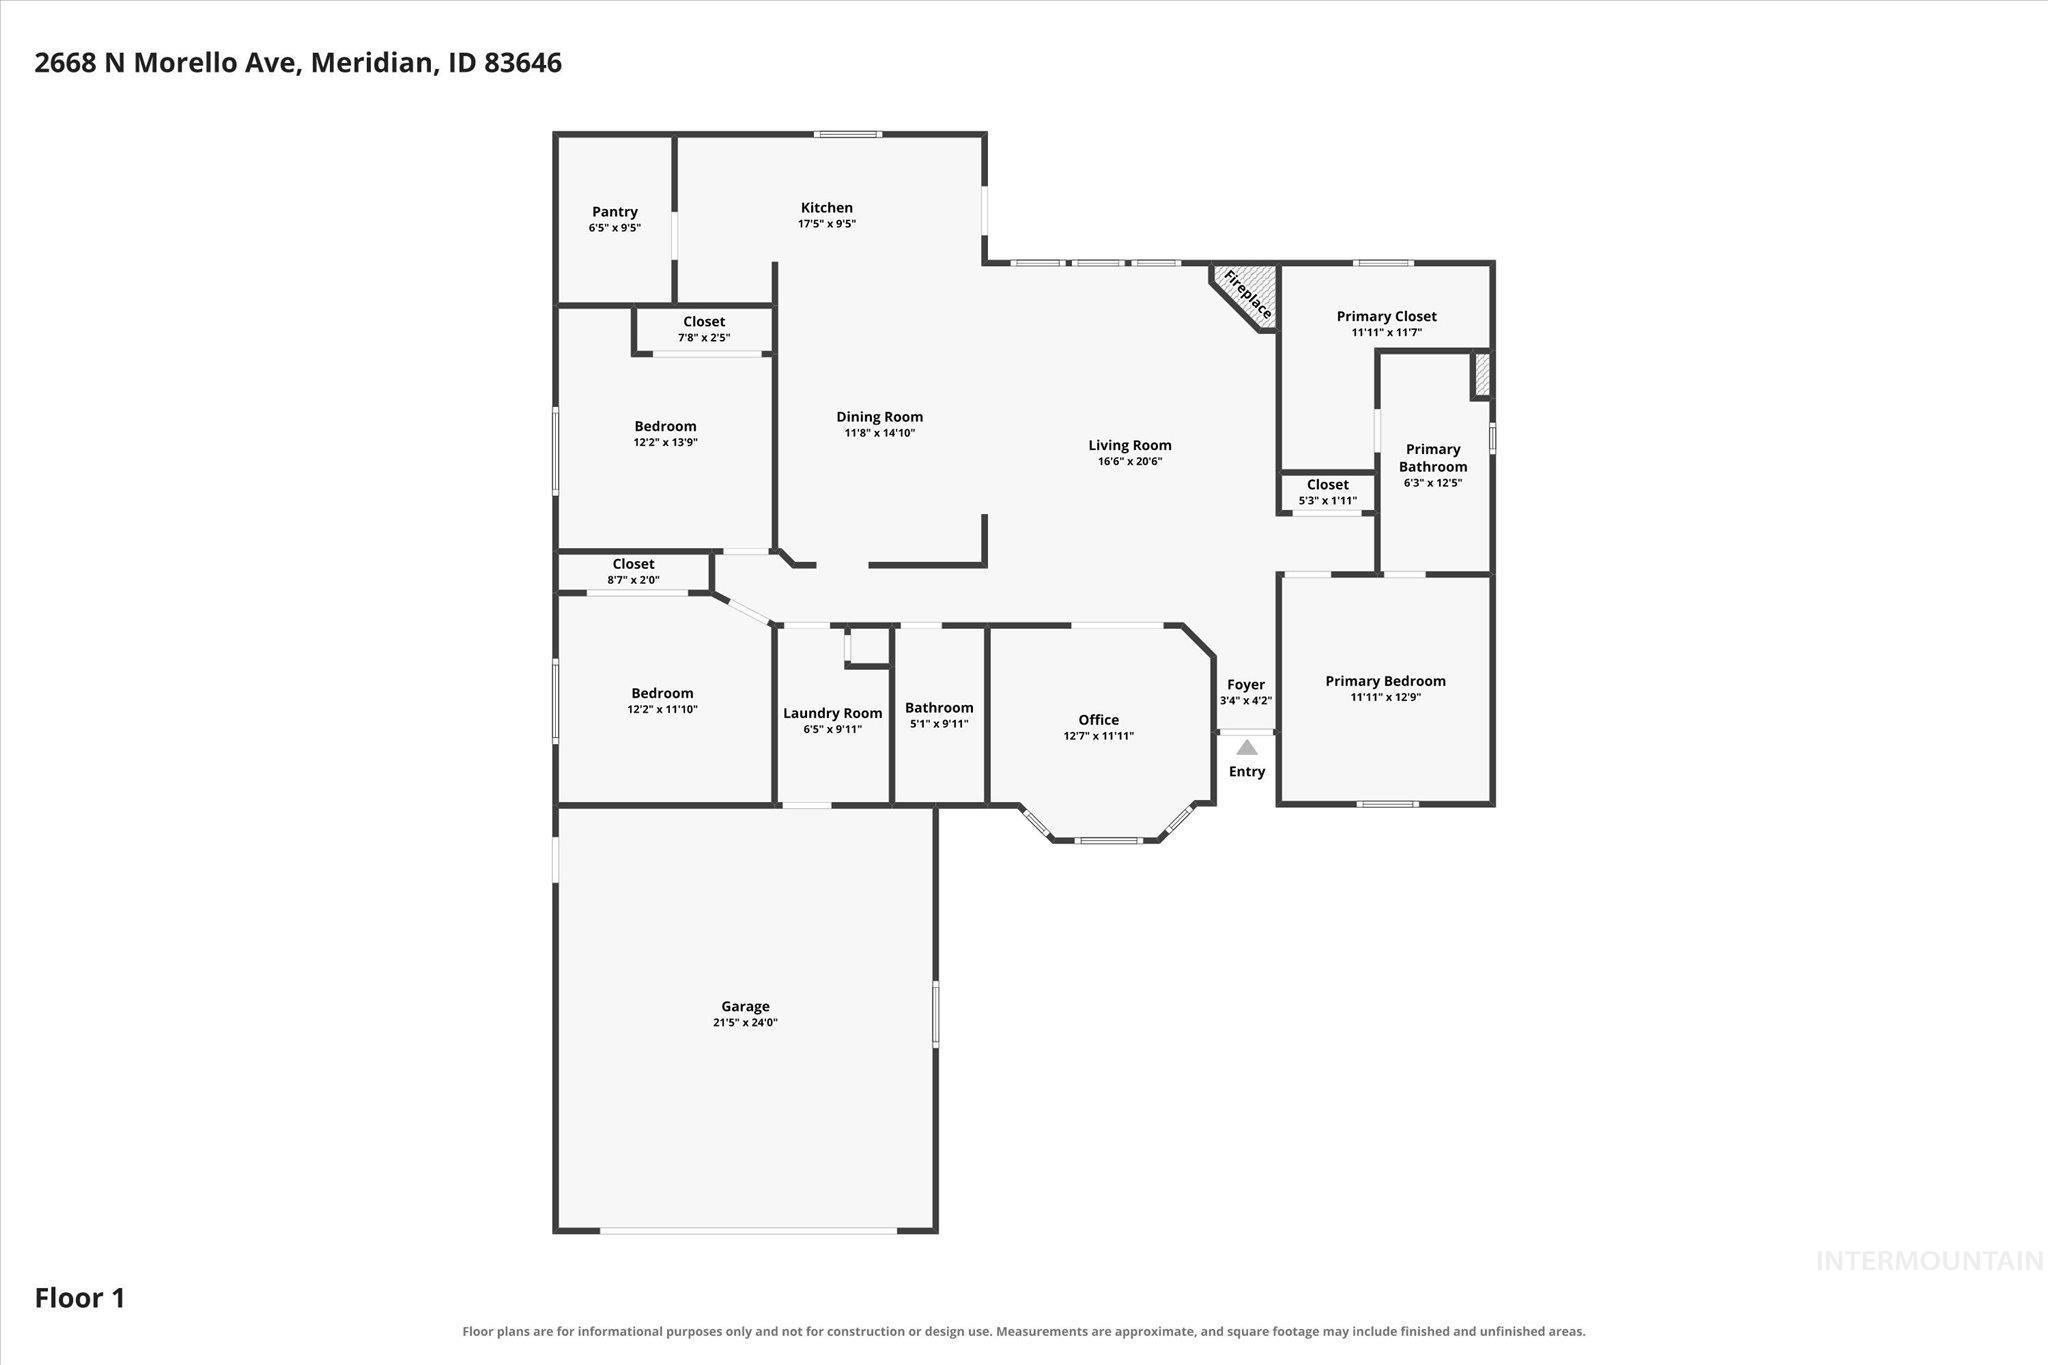
Listening to the bubbling sounds of Nine Mile Creek all year long just beyond the backyard gives this single level home a little extra breathing room, while RV parking is another hard to find bonus. Fresh exterior paint, brand new rain gutters, upgraded sprinklers, interior paint refreshed in 2024 & a roof just 5 years old take care of some of the big stuff right from the start. Inside, the open split bedroom floor plan feels bright & inviting with soaring ceilings, engineered hardwood floors, oversized windows & a brick fireplace bringing warmth & character to the main living space. Renovated in 2023, the kitchen features a generous island with breakfast bar, large pantry & timeless tiled backsplash. Custom wainscoting gives the dining area its own personality, while French doors open to an office or potential fourth bedroom. The primary suite offers a walk-in closet & dual vanities, while the updated baths carry the fresh feel throughout. The laundry room shines with extra storage & a utility sink. Outside, mature trees create added privacy, while the recently professionally landscaped side yard features high quality turf, a custom BBQ area, hot tub connections & a gravel area made for gathering around the fire pit. Thoughtful updates inside & out, with a backyard that feels like your own little escape.
Details
| MLS # | 99002991 |
|---|---|
| Listing Type | For Sale |
| Style | House |
| HOA Dues | $140 |
| Sub-Type | Resale |
| Status | Active |
| Year | 1993 |
| Days On Site | 5 |
| Listing Provided By | RE/MAX Capital City | Sheila Smith |
Features
| Bed(s) | 3 |
|---|---|
| Bath(s) | 2 |
| SQ Feet | 1,818 |
| Garage | 2 |
| Story(s) | 1 |
| Zoning | R-4 |
| Acreage | 0.20 |
| Water Front | Yes |
Interior
| Cooling | Central Air |
|---|---|
| Cooling Yes / No | Yes |
| Heating | Forced Air, Natural Gas |
| Heating Yes / No | Yes |
| Interior Features | Bath-Master, Bed-Master Main Level, Split Bedroom, Den/Office, Great Room, Double Vanity, Walk-In Closet(s), Breakfast Bar, Pantry, Kitchen Island, Quartz Counters |
| Appliances | Gas Water Heater, Tank Water Heater, Dishwasher, Disposal, Microwave, Oven/Range Freestanding, Refrigerator |
| Fireplaces Total | 1 |
| Fireplace Features | One, Gas |
| Flooring | Engineered Wood Floors |
| Fireplace Yes / No | Yes |
Exterior
| Roof | Composition |
|---|---|
| Lot Features | Standard Lot 6000-9999 SF, Garden, Auto Sprinkler System, Full Sprinkler System |
| Construction Materials | Brick, Frame |
| Fencing | Full, Wood |
| Security Features | Alarm |
Parking
| Parking Features | Attached, RV Access/Parking |
|---|---|
| Garage Spaces | 2 |
| Attached Garage Yes / No | Yes |
Utilities
| Utilities | Sewer Connected |
|---|
Taxes
| Tax Year | 2025 |
|---|---|
| Tax Annual Amount | 1312.88 |
| Tax Legal Description | Lot 31 Blk 1 Parkwood Meadows Sub #2, Ada County, Idaho. |
| Tax Exemptions | Home Owner Exempt |
Area Information
| State | ID |
|---|---|
| County | Ada |
| City | Meridian |
| Zip Code | 83646 |
| Area | Ada |
| Community Name | Parkwood Meadow |
| School District | West Ada School District |
| Elementary School | Ponderosa |
| High School | Meridian |
| Listing VS Median (in Parkwood Meadow) | |
Price: $510,000 low | high Med: $510,000 sqft: 1,818 low | high Med: 1,818 $ / sqft: $281 low | high Med: $281 On site: 5 low | high Med: 5 | |
Request a showing
Request a showing
Contact
Learn More About This Property

| State | ID |
|---|---|
| County | Ada |
| City | Meridian |
| Zip Code | 83646 |
| Area | Ada |
| Community Name | Parkwood Meadow |
| School District | West Ada School District |
| Elementary School | Ponderosa |
| High School | Meridian |
| Listing VS Median (in Parkwood Meadow) | |
Price: $510,000 low | high Med: $510,000 sqft: 1,818 low | high Med: 1,818 $ / sqft: $281 low | high Med: $281 On site: 5 low | high Med: 5 | |