
2961 E Bingley Drive,Meridian, ID 83642
Meridian, ID 83642

Description
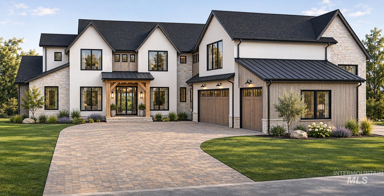
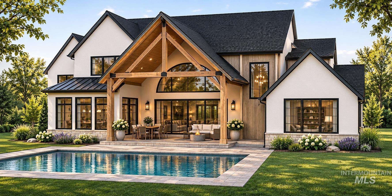
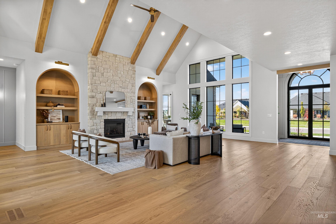
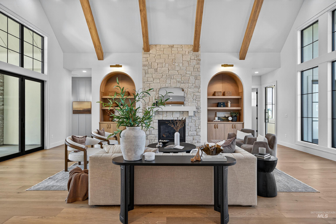
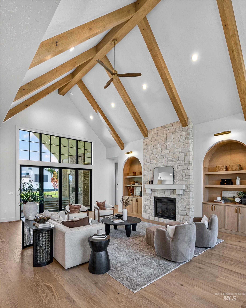
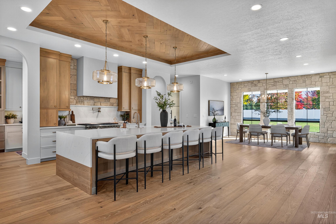
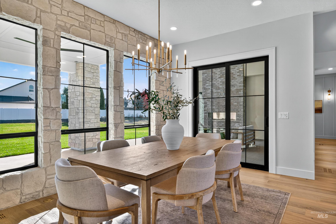
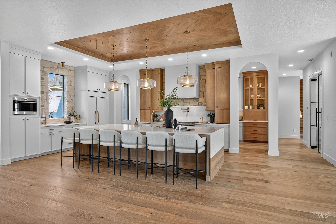
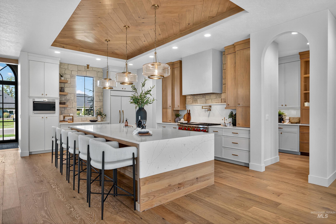
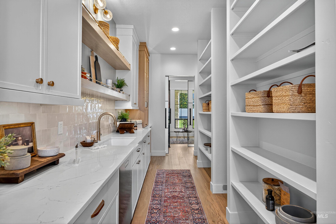
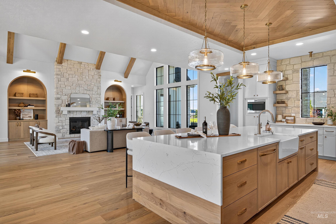
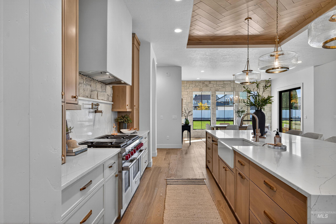
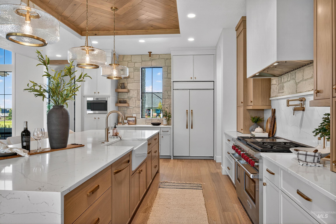
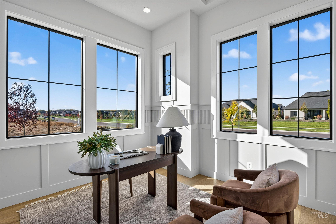
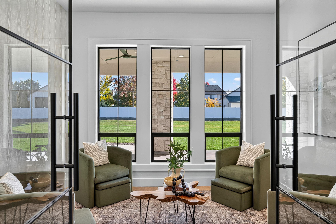
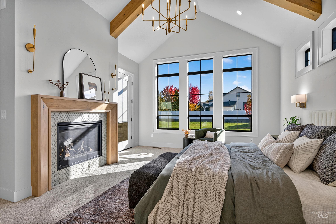
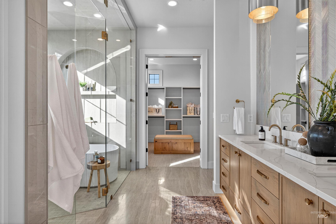
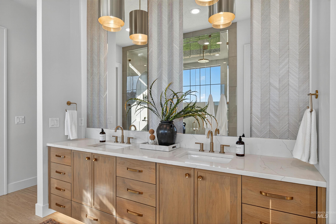
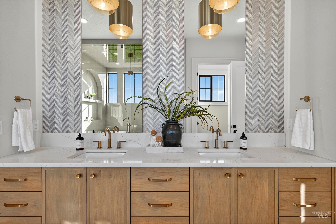
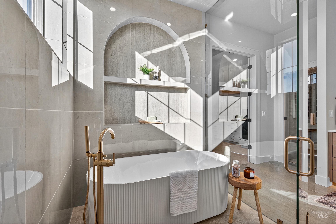
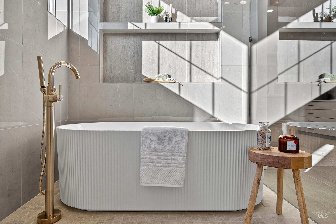
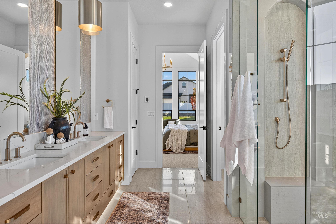
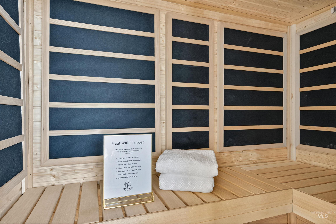
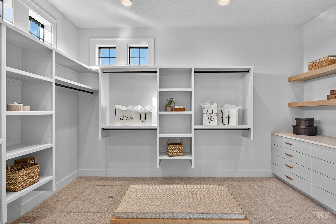
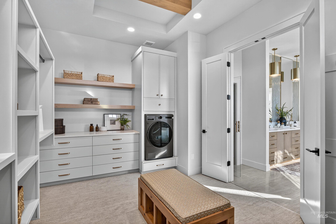
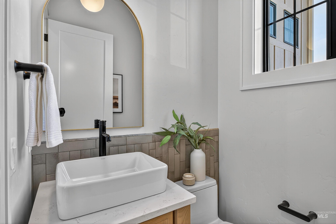
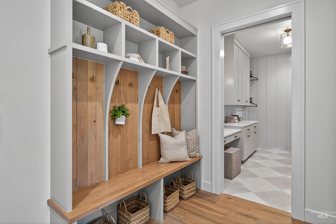
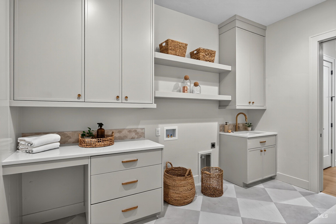
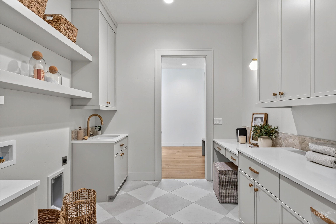
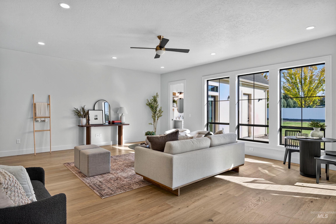
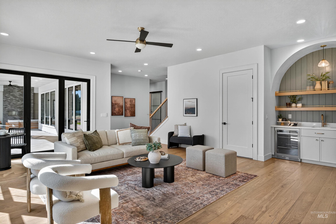
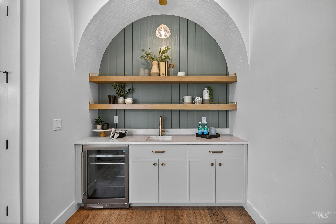
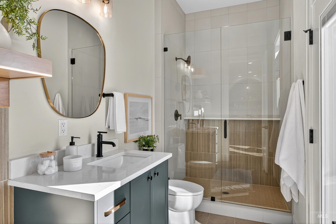
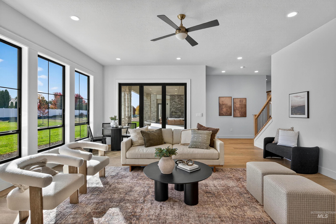
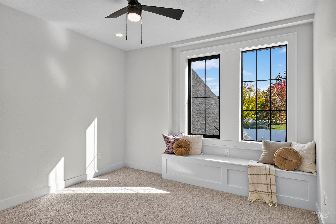
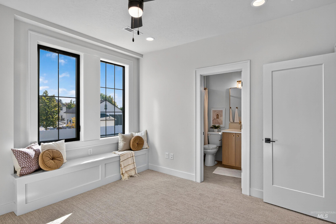
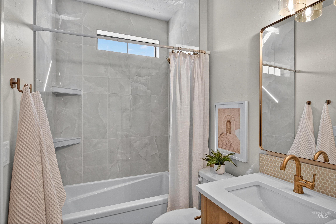
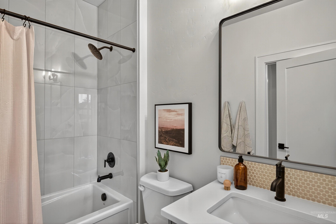
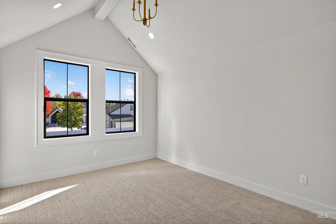
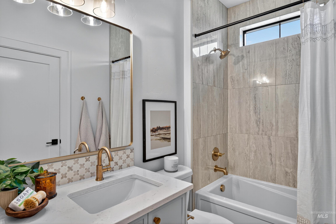
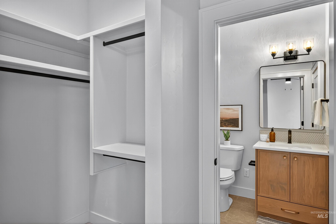
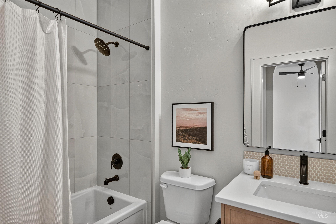
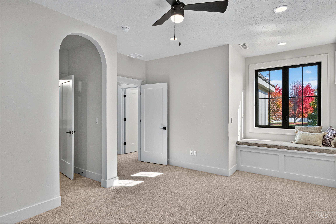
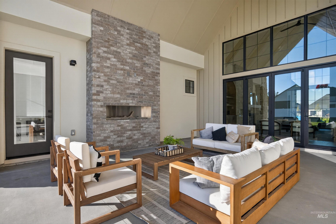
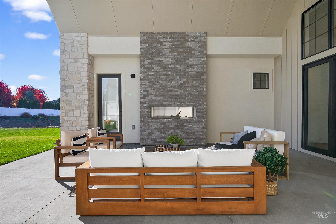
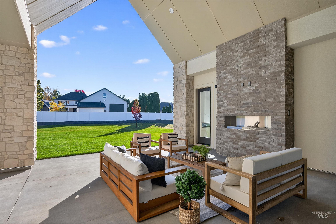
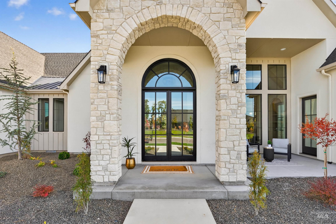
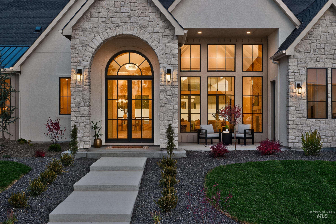
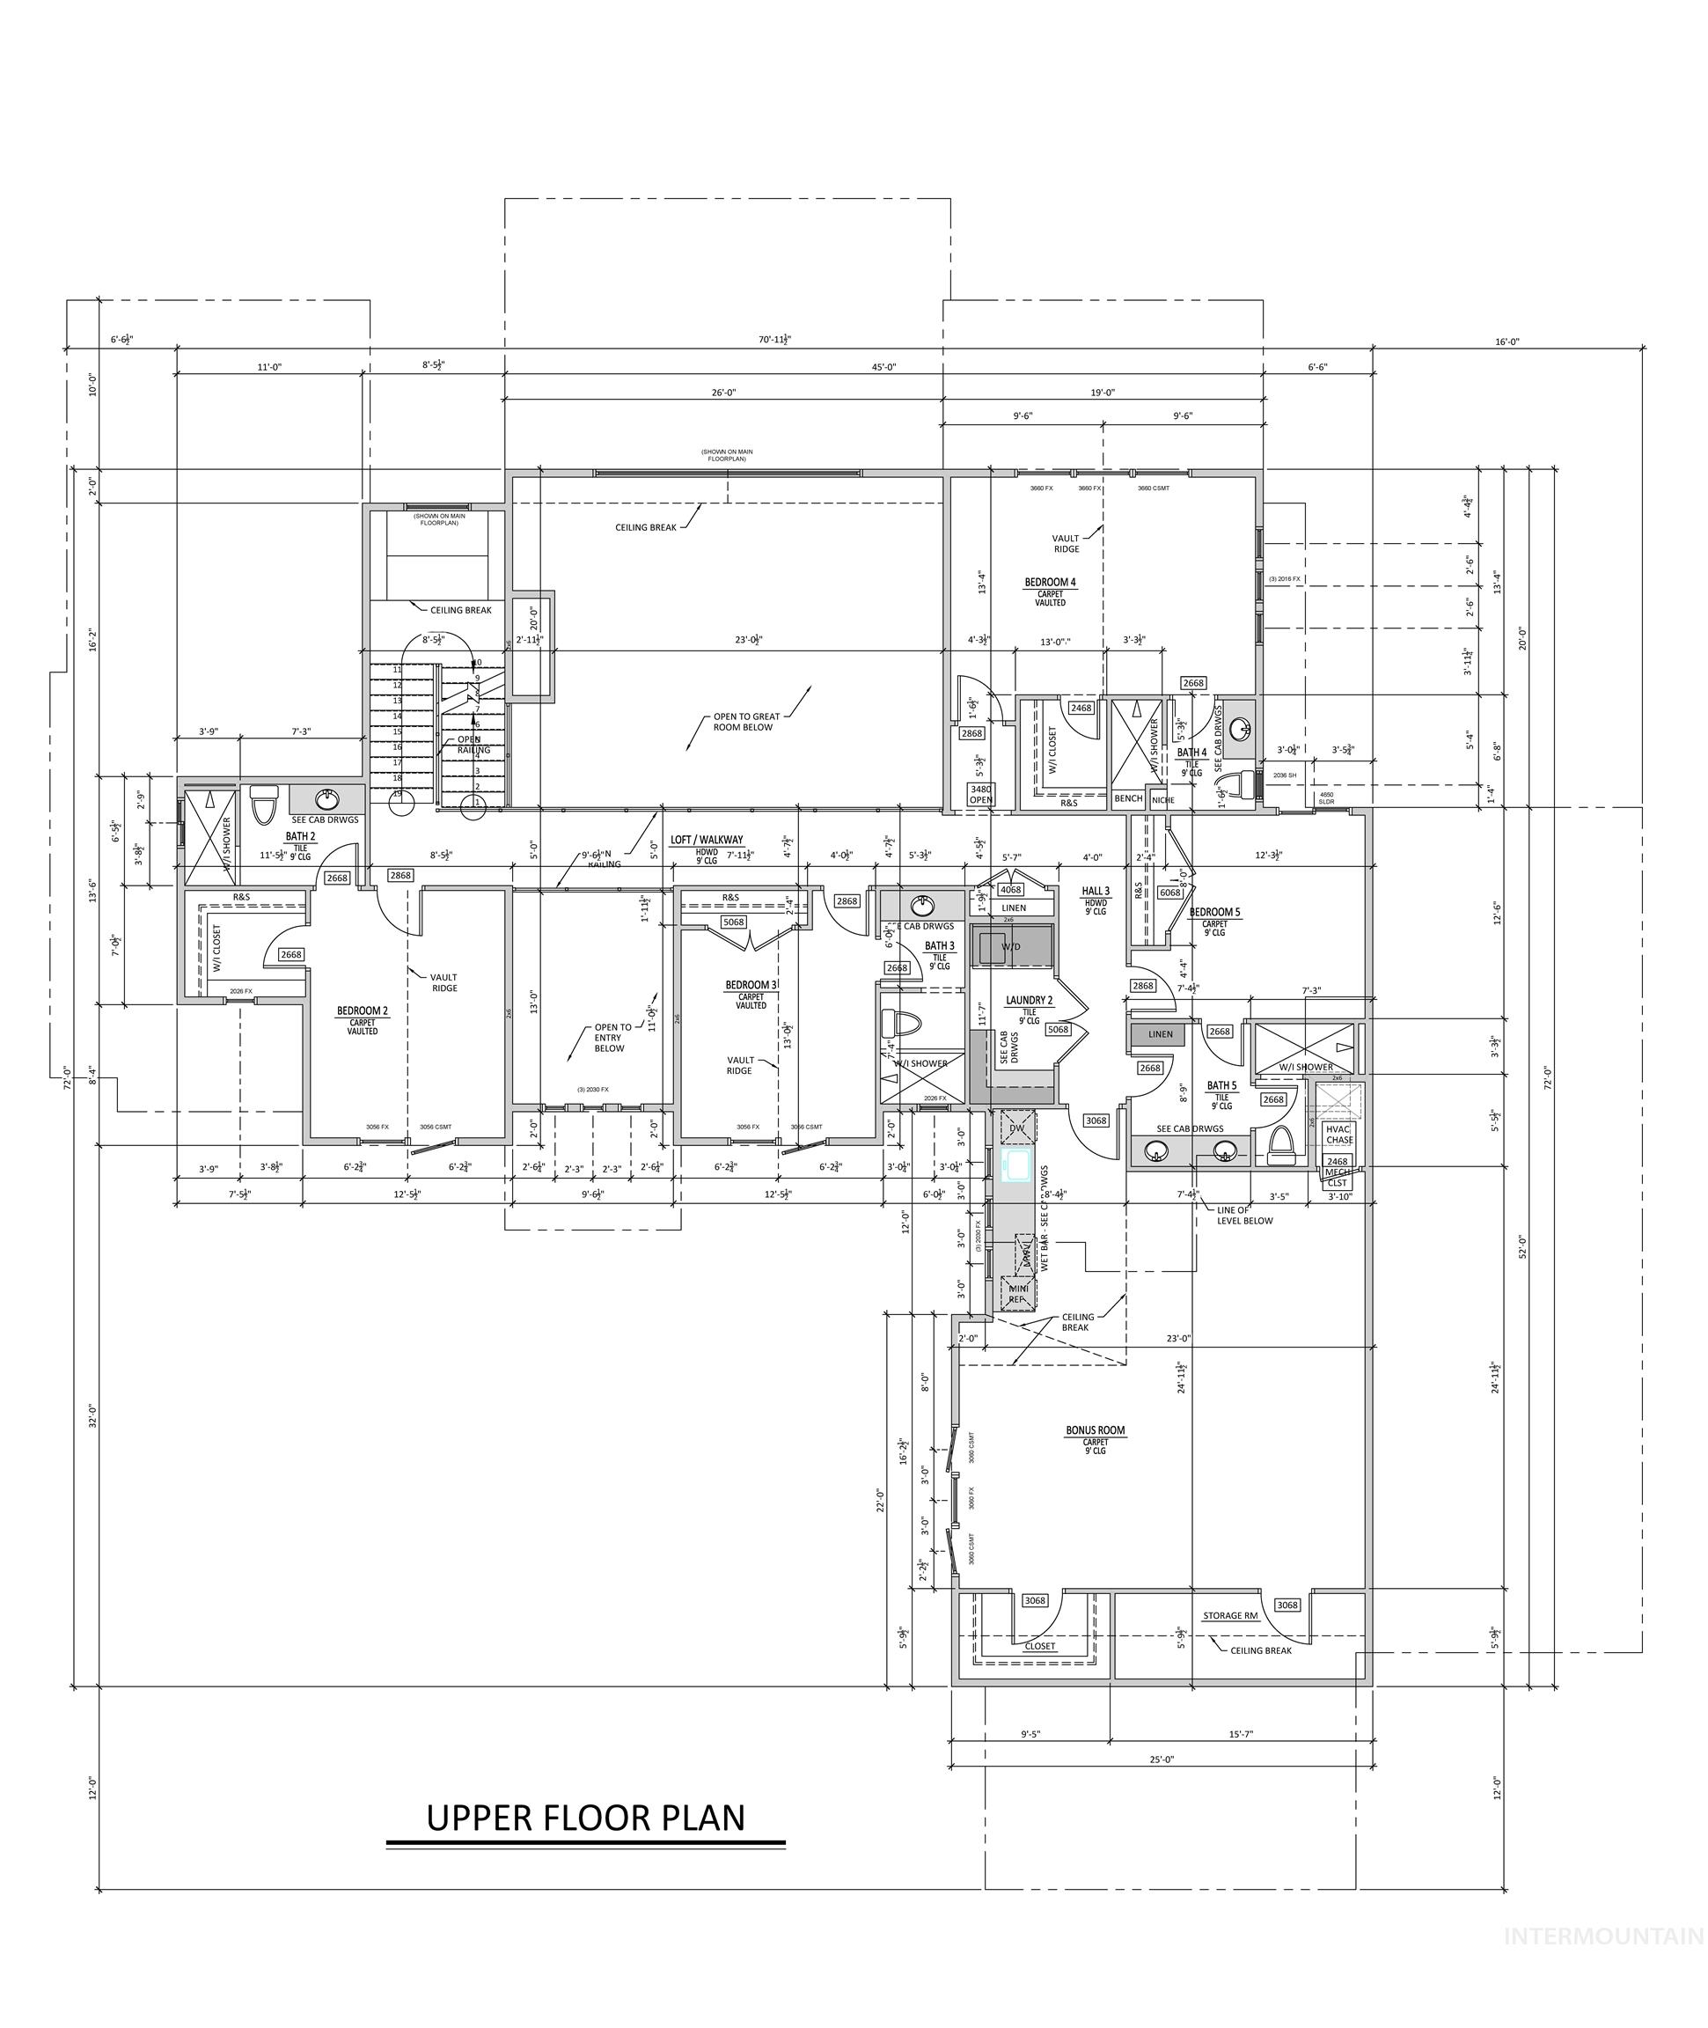
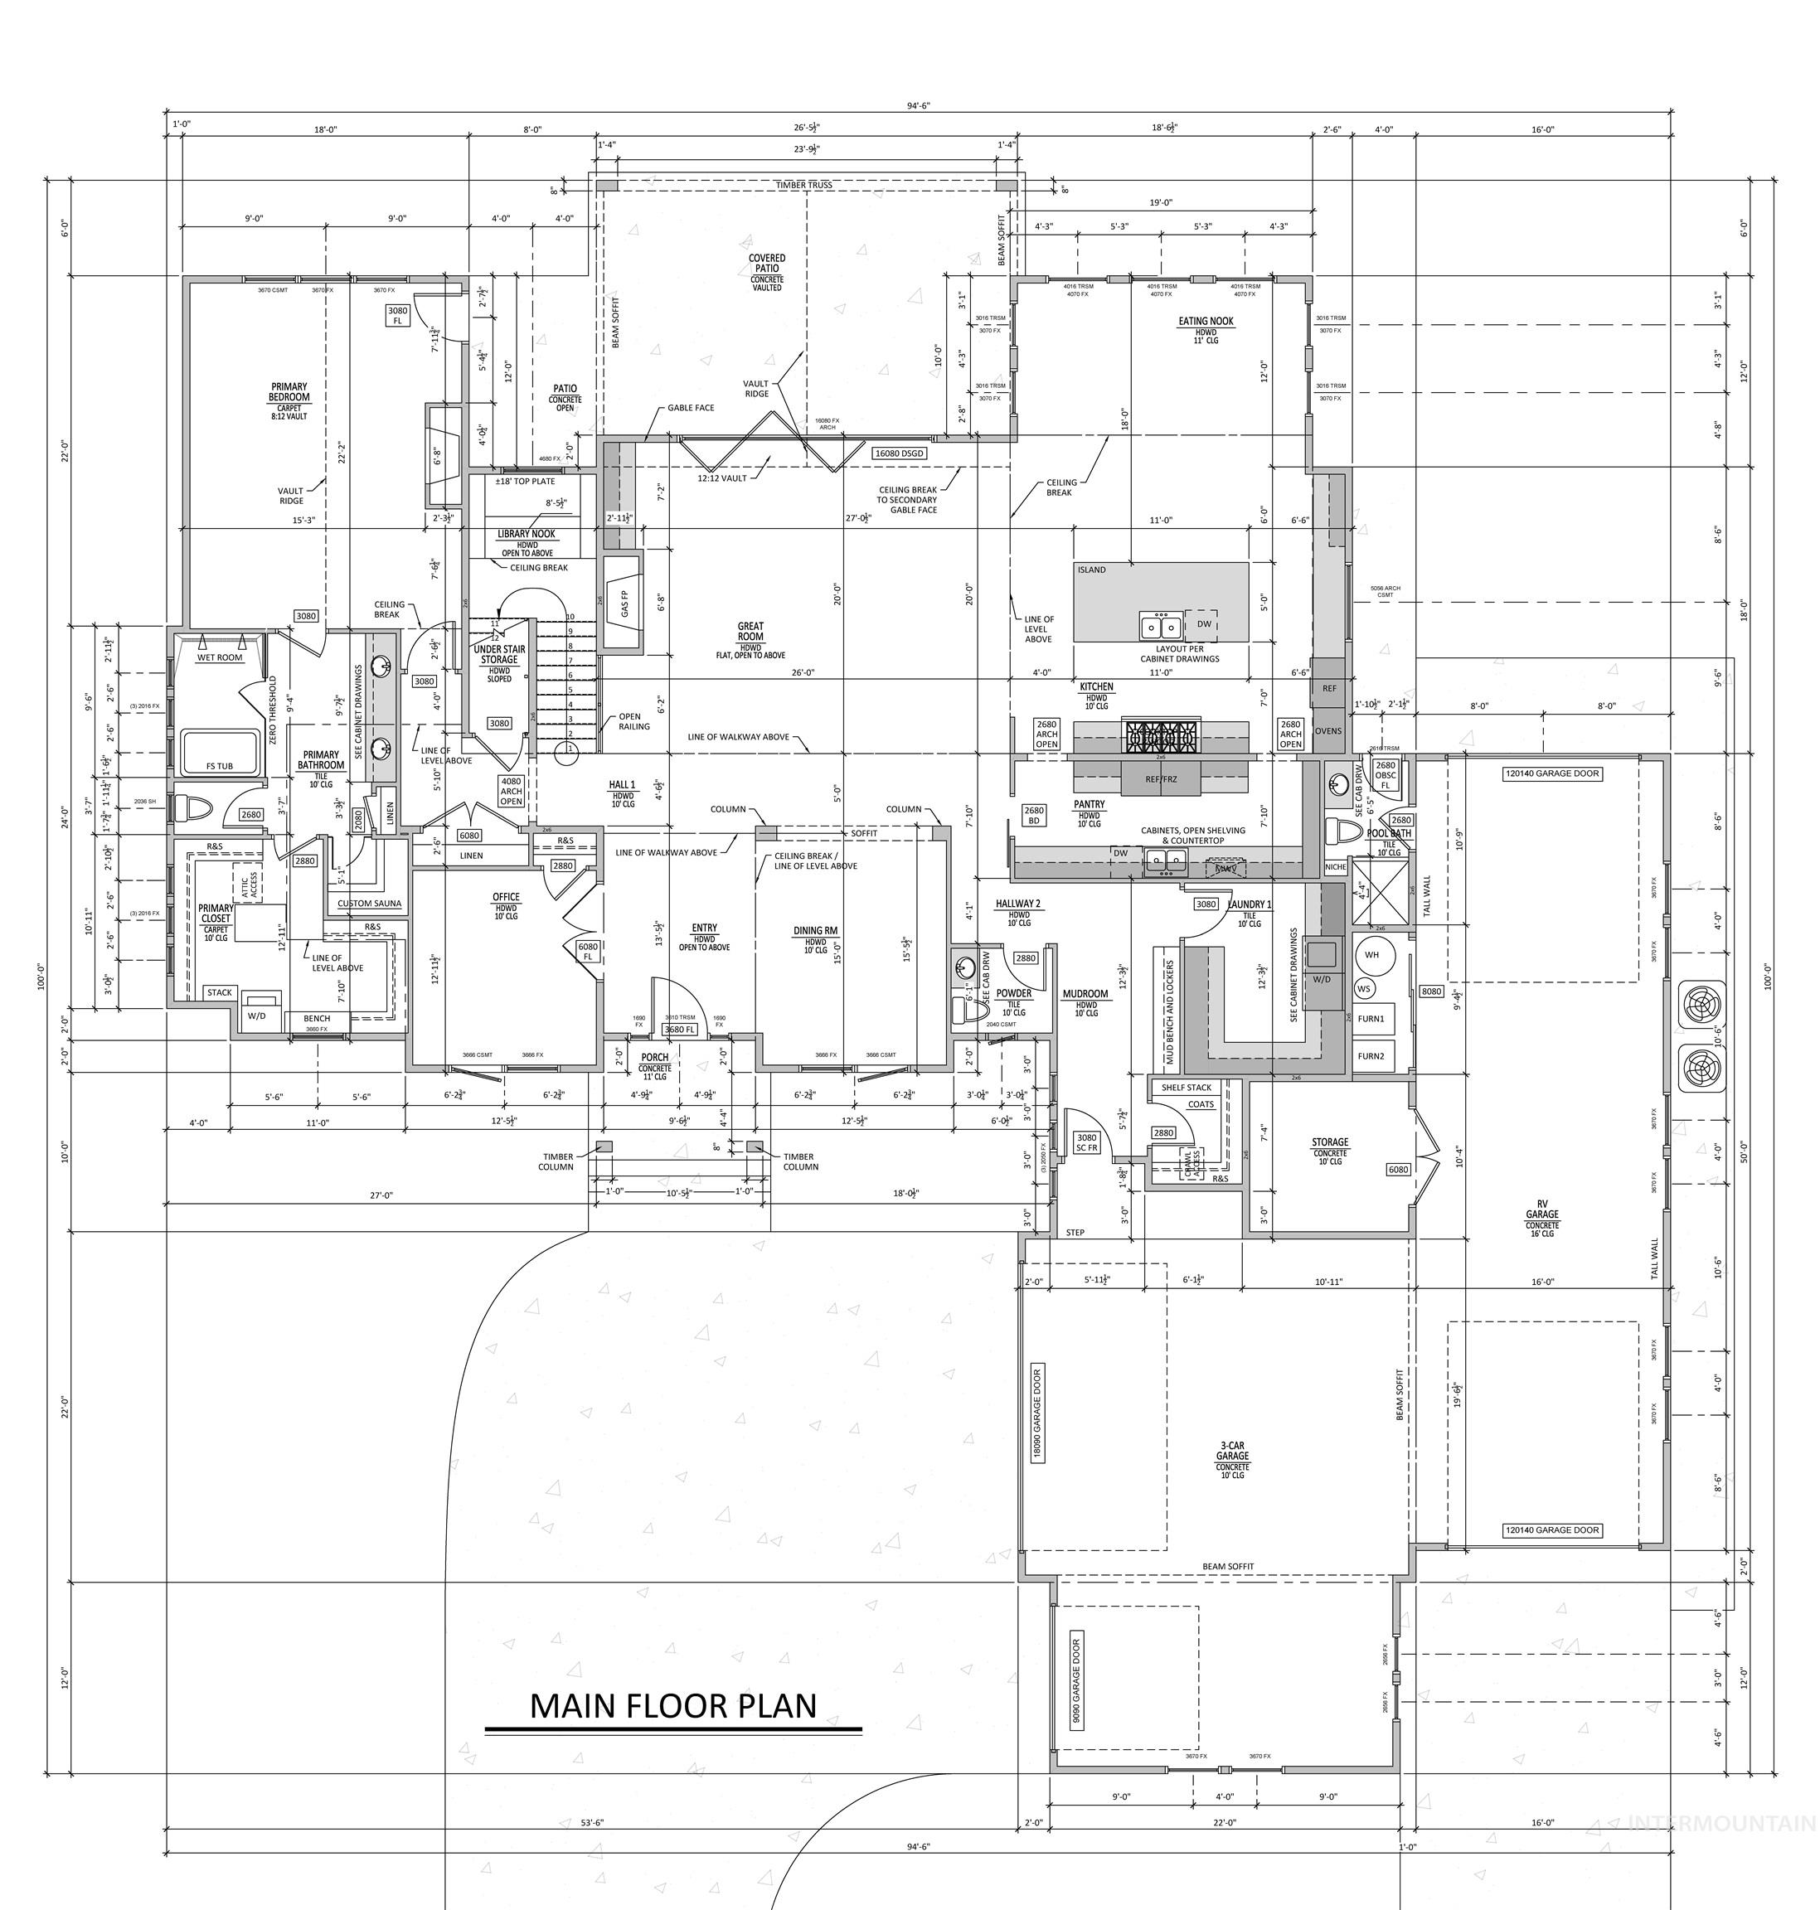
Introducing The Maverick by Maybon Homes, an extraordinary 5,763 sq ft luxury residence in The Keep, showcasing exceptional craftsmanship, thoughtful design, and sophisticated finishes on a beautiful .615-acre lot. This stunning two-story home features 5 bedrooms, 6.5 baths, a main-level primary suite, private office, and dramatic two-story great room with soaring ceilings, expansive windows, and striking fireplace. The designer kitchen showcases a 12' quartz island, custom cabinetry, cast cement range hood, Wolf appliances, Sub-Zero refrigeration, double dishwashers, and an impressive walk-through butler's pantry with double sinks, extensive cabinetry, counter space, and storage. The spa-worthy primary suite features a glass-enclosed wet room with dual showers, freestanding tub, designer tile, infrared sauna, and private laundry center. Upstairs, four bedrooms, each with a private ensuite bath, a spacious bonus room with wet bar, and second laundry area offer exceptional comfort. Accordion bi-fold doors open to a spectacular two-story covered patio for seamless indoor/outdoor living and entertaining. Optional resort-style pool package available for $200,000. The massive 1,792 sq ft garage includes an oversized 3-car garage, dedicated 50' RV bay, and separate storage area. Dual furnaces and A/C complete this remarkable Maybon Homes masterpiece.**PHOTOS ARE SIMILAR**
Details
| MLS # | 99006334 |
|---|---|
| Listing Type | For Sale |
| Style | House |
| HOA Dues | $1,200 |
| Sub-Type | New Construction |
| Status | Active |
| Year | 2027 |
| Days On Site | 8 |
| Listing Provided By | Boise Premier Real Estate | Brent Dildine |
Features
| Bed(s) | 5 |
|---|---|
| Bath(s) | 7 |
| SQ Feet | 5,763 |
| Garage | 5 |
| Story(s) | 2 |
| Acreage | 0.62 |
| Property View | Yes |
Interior
| Cooling | Central Air |
|---|---|
| Cooling Yes / No | Yes |
| Heating | Forced Air, Natural Gas |
| Heating Yes / No | Yes |
| Interior Features | Bath-Master, Bed-Master Main Level, Guest Room, Split Bedroom, Den/Office, Formal Dining, Great Room, Sauna/Steam Room, Rec/Bonus, Two Master Bedrooms, Double Vanity, Central Vacuum Plumbed, Walk-In Closet(s), Walk In Shower, Breakfast Bar, Pantry, Kitchen Island, Quartz Counters |
| Appliances | Gas Water Heater, Dishwasher, Disposal, Double Oven, Microwave, Oven/Range Built-In, Refrigerator, Gas Oven, Gas Range |
| Fireplaces Total | 2 |
| Fireplace Features | Two, Gas |
| Flooring | Tile, Carpet, Engineered Wood Floors |
| Fireplace Yes / No | Yes |
Exterior
| Roof | Composition |
|---|---|
| Foundation Details | Crawl Space |
| Lot Features | 1/2 - .99 AC, Sidewalks, Views, Auto Sprinkler System, Drip Sprinkler System, Full Sprinkler System, Pressurized Irrigation Sprinkler System |
| Construction Materials | Stone, Stucco |
| Patio And Porch Features | Covered Patio/Deck |
Parking
| Parking Features | Attached, RV Access/Parking, Garage (Drive Through Doors), Finished Driveway |
|---|---|
| Garage Spaces | 5 |
| Attached Garage Yes / No | Yes |
Utilities
| Utilities | Sewer Connected |
|---|
Taxes
| Tax Year | 2025 |
|---|---|
| Tax Annual Amount | 1775.76 |
| Tax Legal Description | LOT 07 BLK 03 KEEP SUB |
Area Information
| State | ID |
|---|---|
| County | Ada |
| City | Meridian |
| Zip Code | 83642 |
| Area | Ada |
| Community Name | The Keep |
| School District | West Ada School District |
| Elementary School | Hillsdale |
| High School | Mountain View |
| Listing VS Median (in The Keep) | |
Price: $2,499,900 low | high Med: $2,247,450 sqft: 5,763 low | high Med: 4,536 $ / sqft: $434 low | high Med: $518 On site: 8 low | high Med: 93.5 | |
Request a showing
Request a showing
Contact
Learn More About This Property

| State | ID |
|---|---|
| County | Ada |
| City | Meridian |
| Zip Code | 83642 |
| Area | Ada |
| Community Name | The Keep |
| School District | West Ada School District |
| Elementary School | Hillsdale |
| High School | Mountain View |
| Listing VS Median (in The Keep) | |
Price: $2,499,900 low | high Med: $2,247,450 sqft: 5,763 low | high Med: 4,536 $ / sqft: $434 low | high Med: $518 On site: 8 low | high Med: 93.5 | |