
4620 S Tindaris Ave,Meridian, ID 83642
Meridian, ID 83642

Description
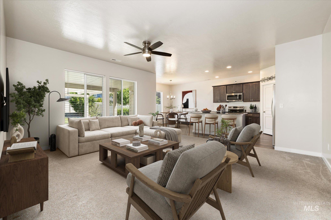
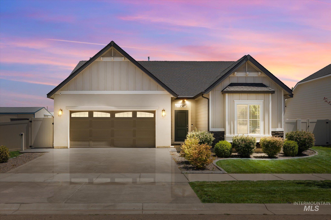
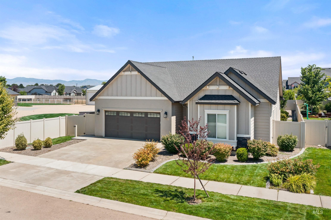
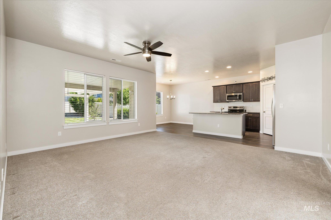
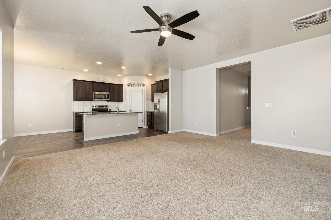
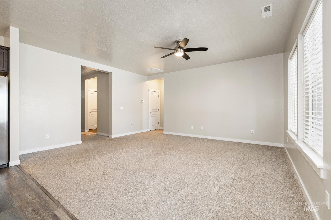
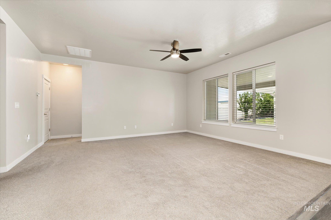
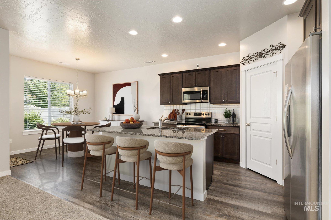
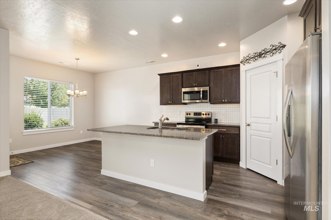
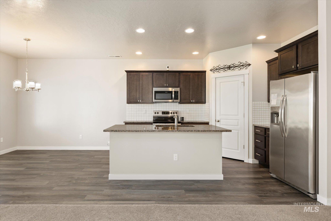
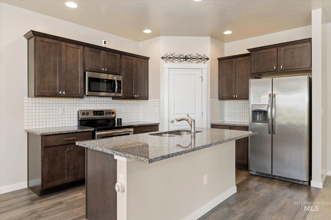
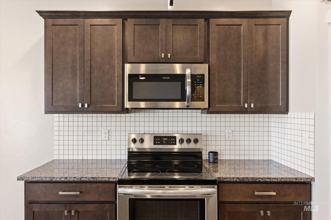
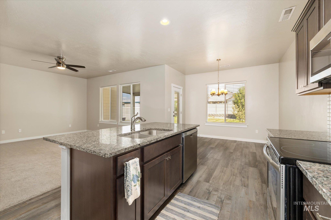
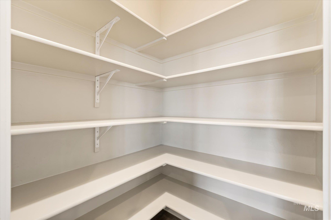
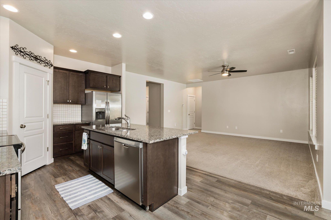
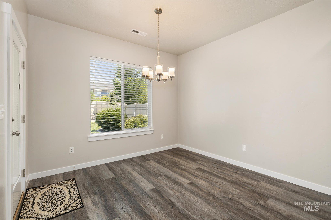
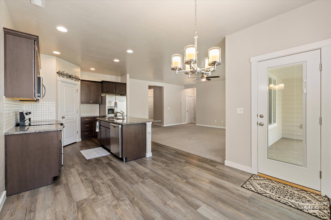
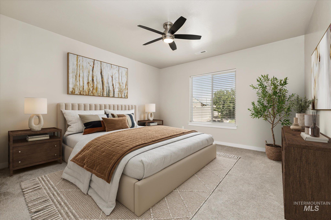
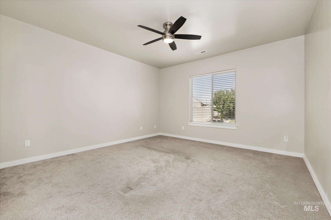
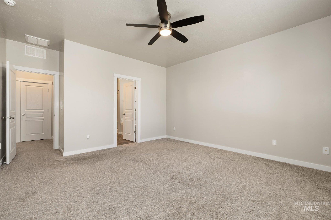
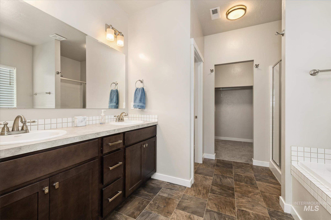
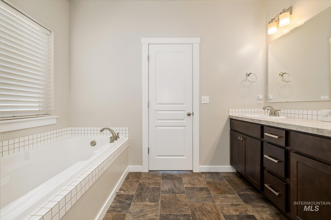
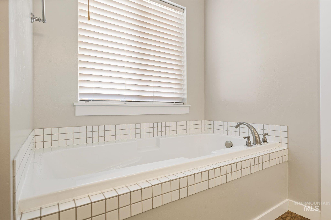
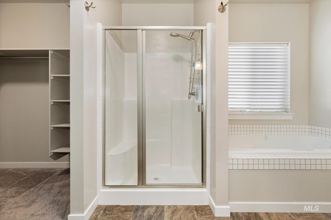
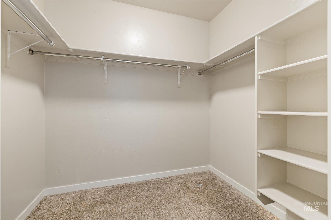
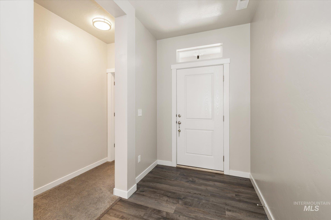
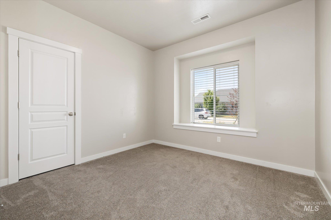
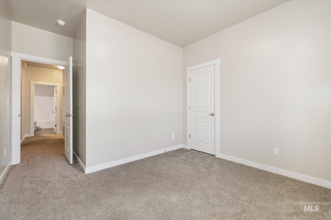
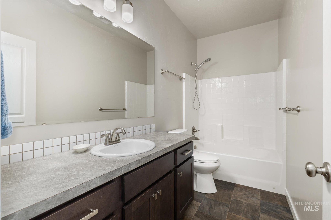
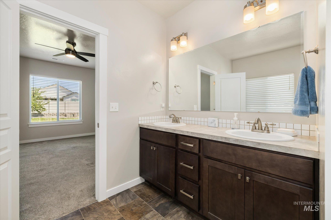
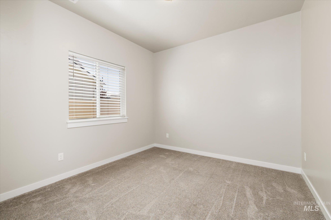
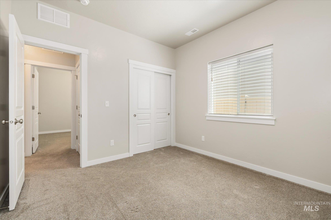
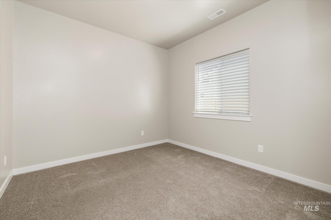
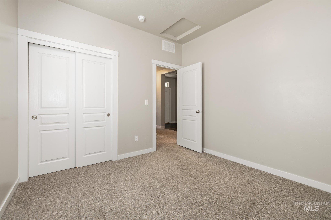
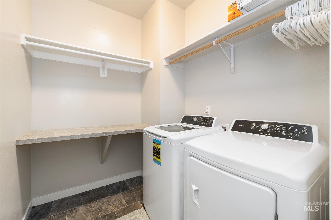
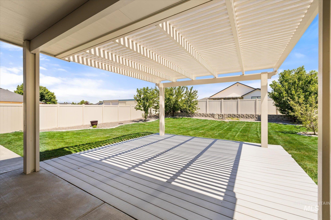
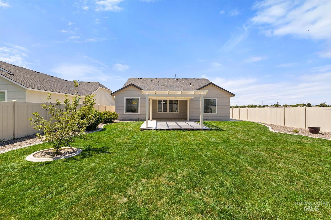
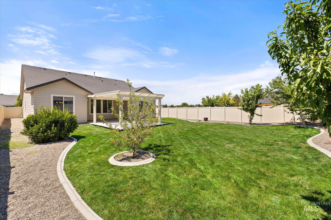
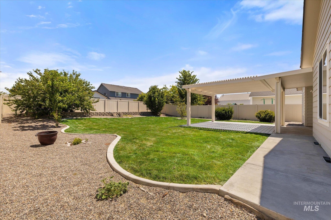
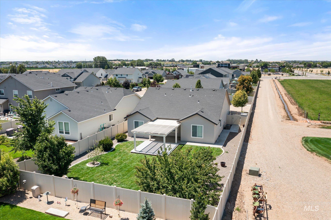
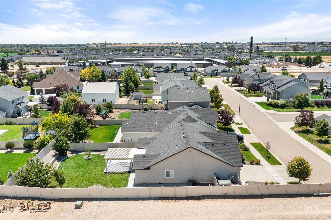
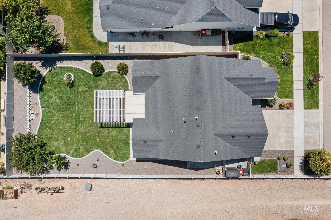
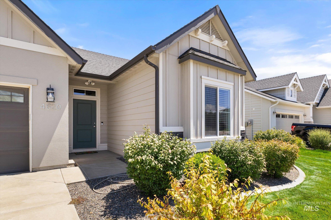
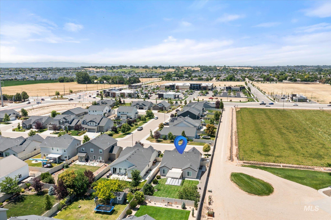
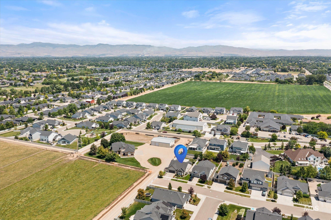
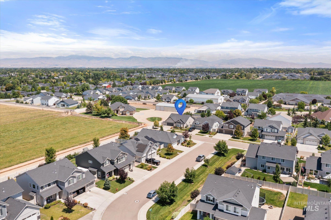
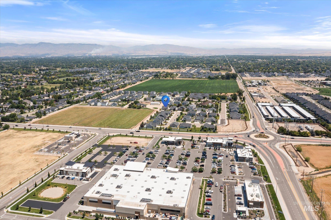
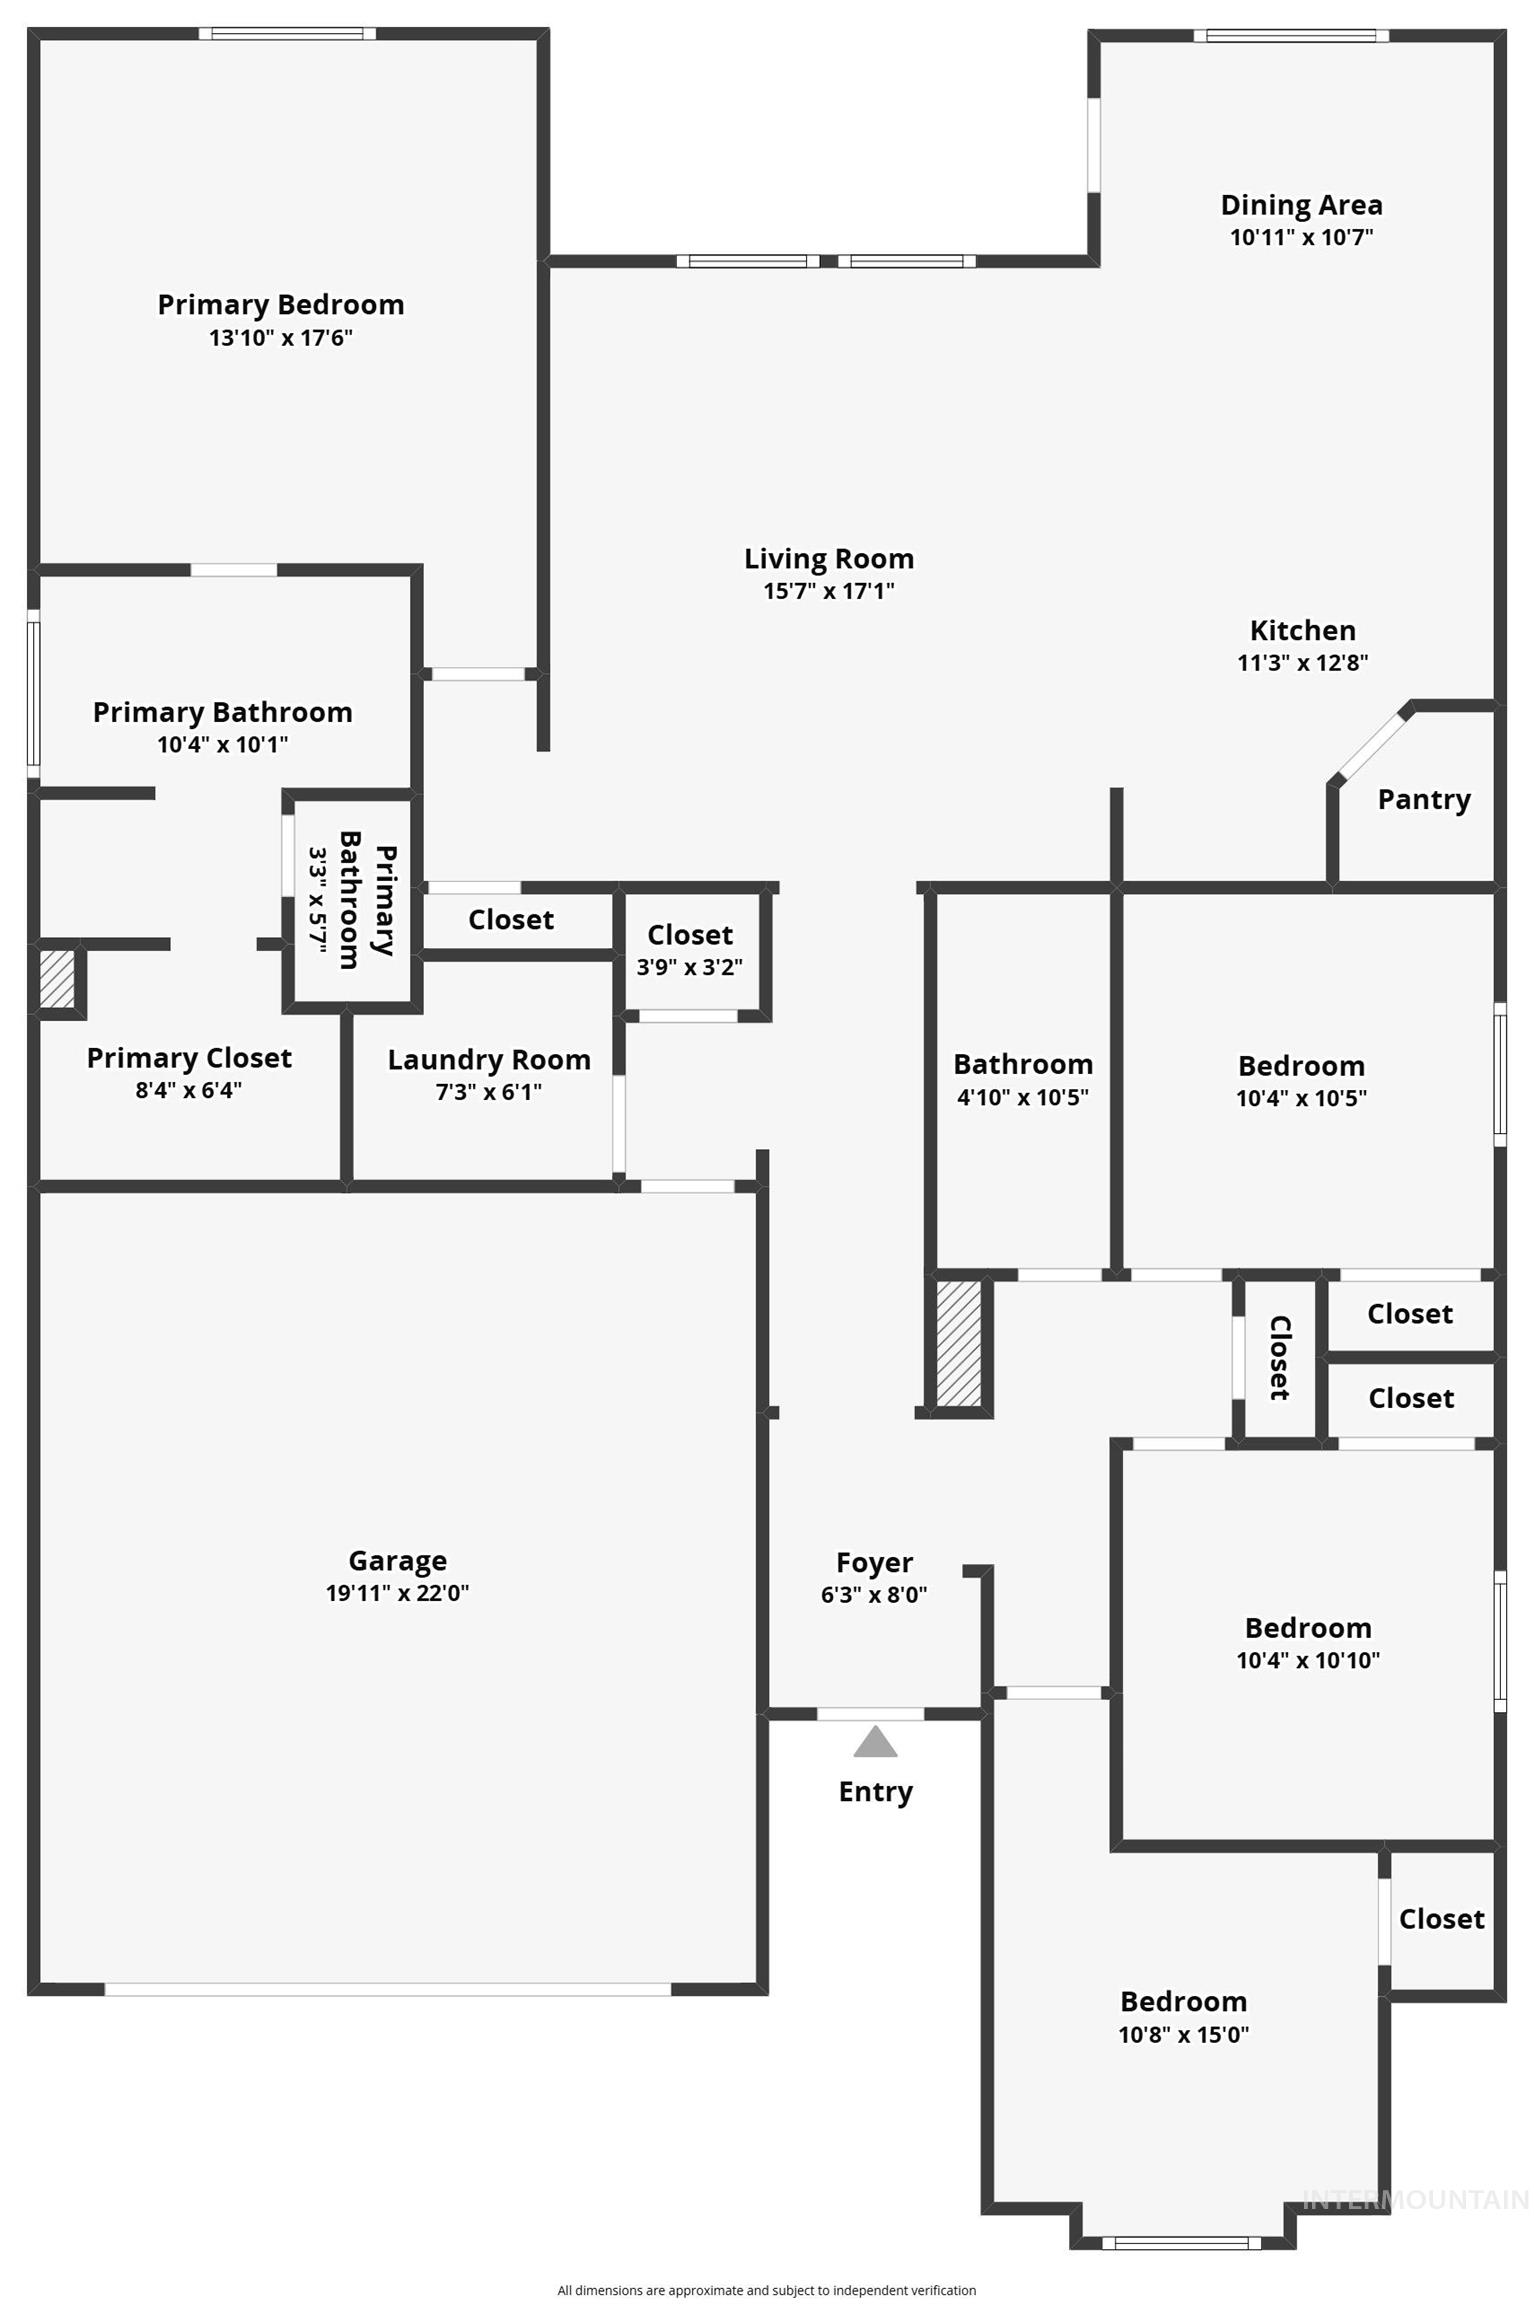
Seller open to negotiating rate reduction! Extremely desirable location in established neighborhood, single-level home with modern finishes, an open-concept layout, and a desirable split bedroom floor plan. The bright and inviting great room flows effortlessly into the kitchen, where granite countertops, SS appliances, center island with breakfast bar, and a large corner pantry create the perfect hub for entertaining & daily life. Primary suite offers dual sinks, soaking tub, separate walk-in shower, & walk-in closet. 3 additional bedrooms provide endless possibilities for guests, remote work, workout area or hobbies. The sunny dining nook opens to the covered patio, expanding your living space outdoors. Property features a spacious 0.20-acre homesite with an oversized east-facing backyard featuring fruit trees, afternoon shade, an extended pergola-covered patio, landscape curbing, full fencing, storage shed, pressurized irrigation plus an added concrete sidewalk and side-yard pad providing convenient access from the front of the home to the backyard. Over $50K in outdoor upgrades! Ideally positioned near I-84, the Meridian YMCA, parks, schools, shopping, dining, and major commuter routes, this home delivers unbeatable convenience & location! With a large open space neighboring property with no intensions of them ever selling!
Details
| MLS # | 99002427 |
|---|---|
| Listing Type | For Sale |
| Style | House |
| HOA Dues | $280 |
| Sub-Type | Resale |
| Status | Active |
| Year | 2019 |
| Days On Site | 10 |
| Listing Provided By | Homes of Idaho | Faith Mikita |
Features
| Bed(s) | 4 |
|---|---|
| Bath(s) | 2 |
| SQ Feet | 1,803 |
| Garage | 2 |
| Story(s) | 1 |
| Zoning | City of Meridian-R-4 |
| Acreage | 0.20 |
Interior
| Cooling | Central Air |
|---|---|
| Cooling Yes / No | Yes |
| Heating | Forced Air, Natural Gas |
| Heating Yes / No | Yes |
| Interior Features | Bath-Master, Bed-Master Main Level, Split Bedroom, Double Vanity, Walk-In Closet(s), Walk In Shower, Breakfast Bar, Pantry, Kitchen Island, Granite Counters |
| Appliances | Dishwasher, Disposal, Microwave, Oven/Range Freestanding |
| Flooring | Carpet, Laminate, Vinyl |
| Fireplace Yes / No | No |
Exterior
| Roof | Composition |
|---|---|
| Foundation Details | Crawl Space |
| Lot Features | Standard Lot 6000-9999 SF, Sidewalks, Auto Sprinkler System, Full Sprinkler System, Pressurized Irrigation Sprinkler System |
| Construction Materials | Frame, Stucco, Hardi Plank Type, Wood Siding |
| Fencing | Full, Vinyl |
Parking
| Parking Features | Attached, Finished Driveway |
|---|---|
| Garage Spaces | 2 |
| Attached Garage Yes / No | Yes |
Utilities
| Utilities | Sewer Connected |
|---|
Taxes
| Tax Year | 2025 |
|---|---|
| Tax Annual Amount | 1472.84 |
| Tax Legal Description | LOT 08 BLK 04 GOLDENGROVE SUB |
| Tax Exemptions | Home Owner Exempt |
Area Information
| State | ID |
|---|---|
| County | Ada |
| City | Meridian |
| Zip Code | 83642 |
| Area | Ada |
| Community Name | Goldengrove |
| School District | West Ada School District |
| Elementary School | Hillsdale |
| High School | Mountain View |
| Listing VS Median (in Goldengrove) | |
Price: $539,900 low | high Med: $539,900 sqft: 1,803 low | high Med: 1,803 $ / sqft: $299 low | high Med: $299 On site: 10 low | high Med: 10 | |
Request a showing
Request a showing
Contact
Learn More About This Property

| State | ID |
|---|---|
| County | Ada |
| City | Meridian |
| Zip Code | 83642 |
| Area | Ada |
| Community Name | Goldengrove |
| School District | West Ada School District |
| Elementary School | Hillsdale |
| High School | Mountain View |
| Listing VS Median (in Goldengrove) | |
Price: $539,900 low | high Med: $539,900 sqft: 1,803 low | high Med: 1,803 $ / sqft: $299 low | high Med: $299 On site: 10 low | high Med: 10 | |
