
5268 S Palatino Ave,Meridian, ID 83642
Meridian, ID 83642

Description
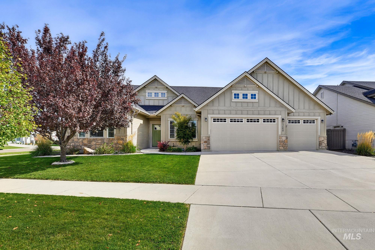
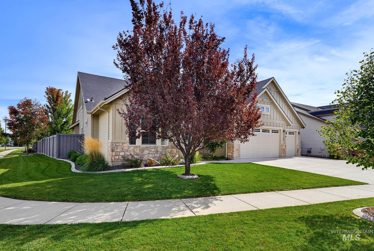
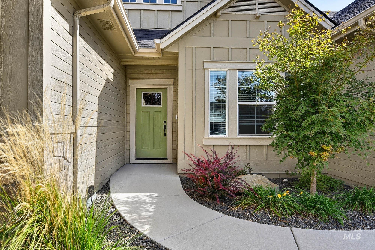
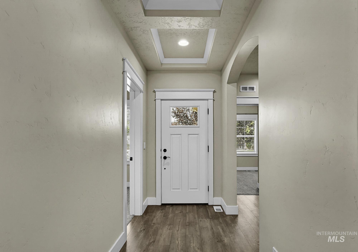
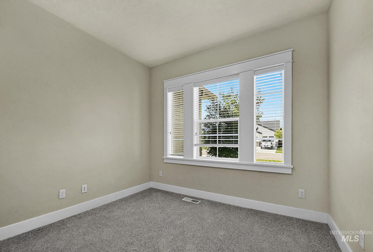
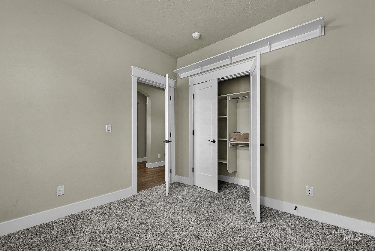
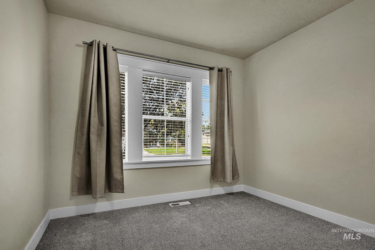
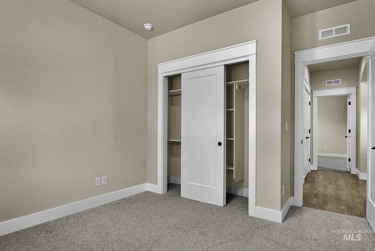
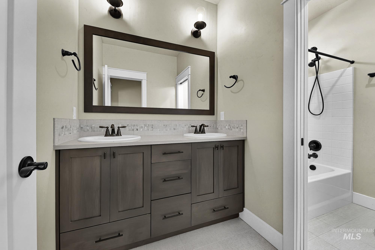
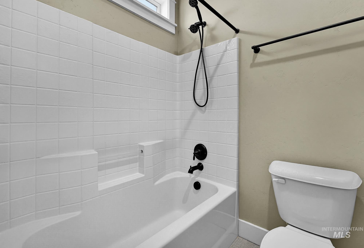
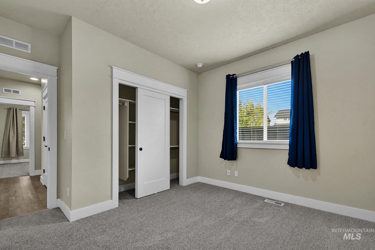
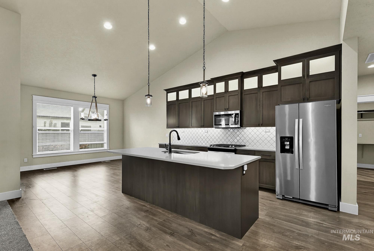
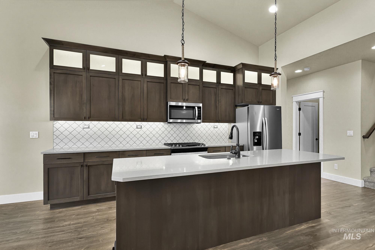
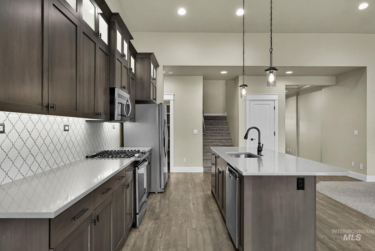
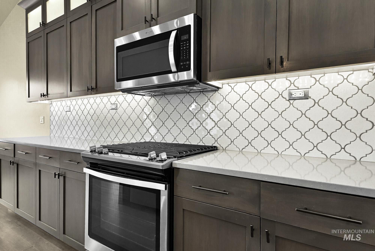
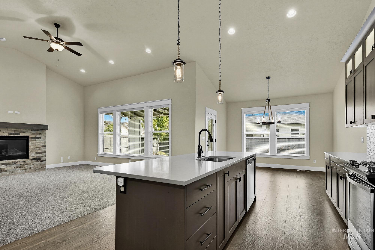
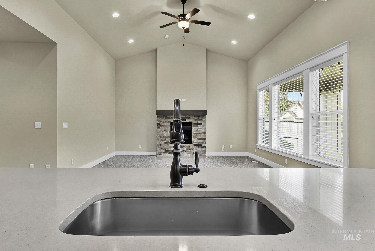
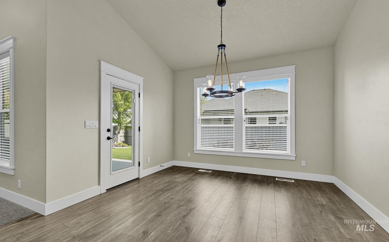
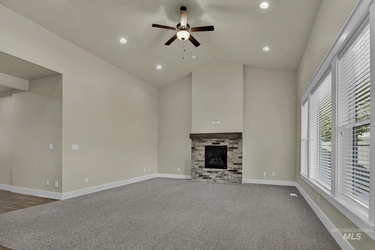
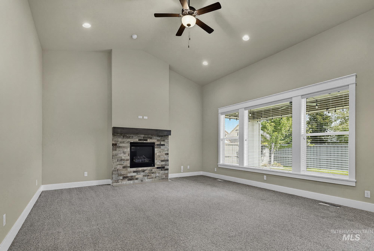
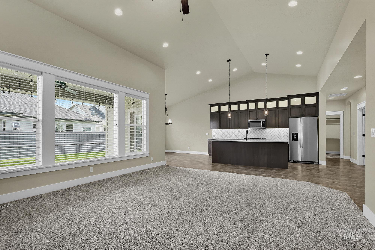
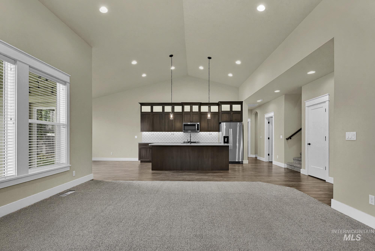
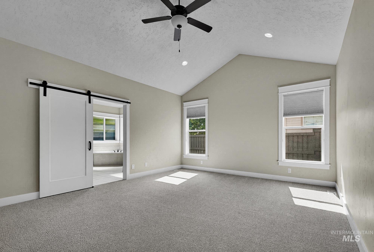
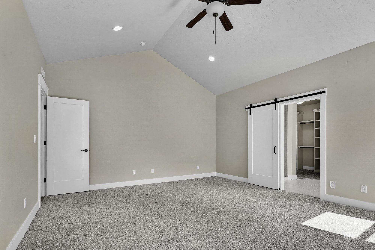
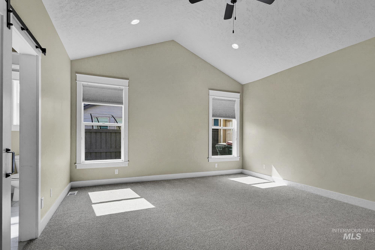
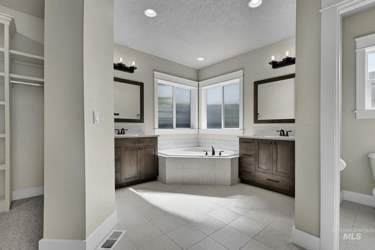
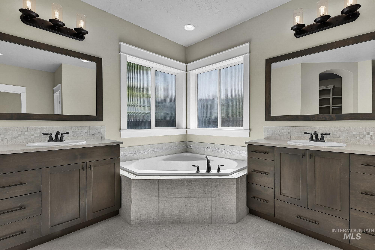
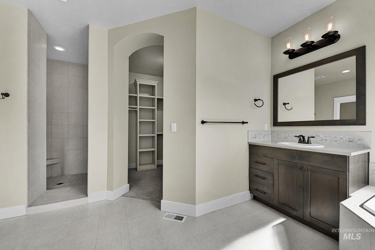
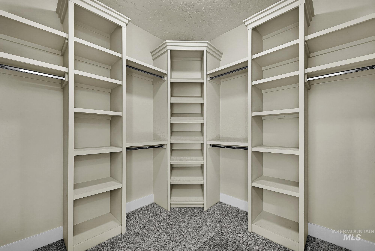
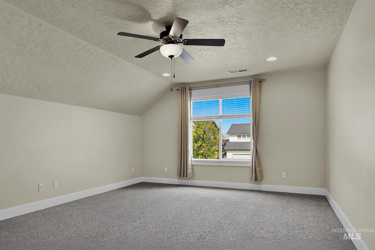
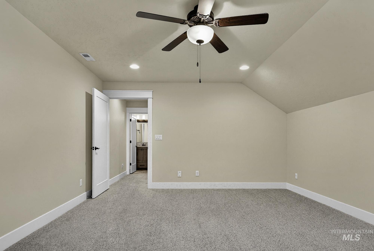
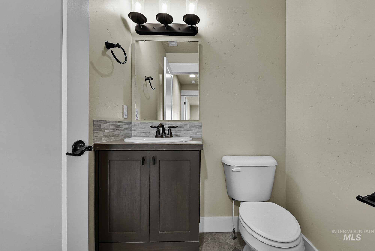
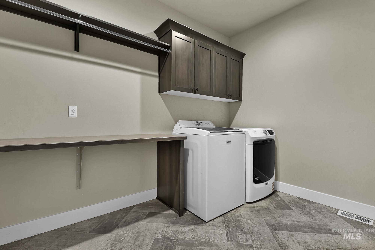
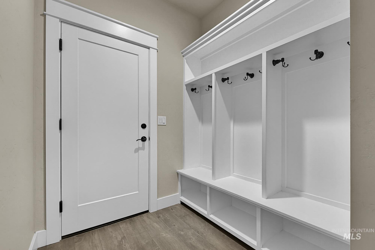
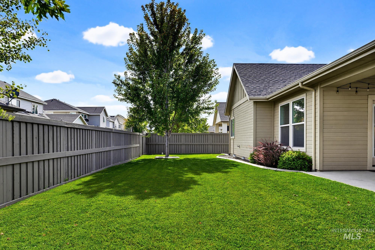
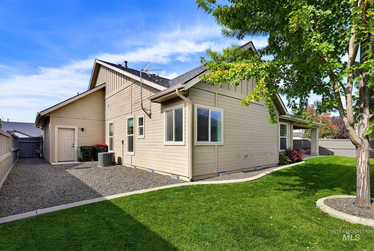
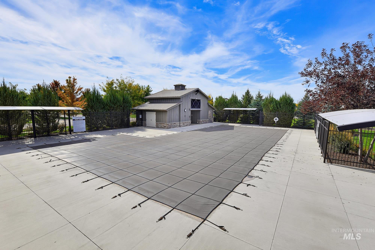
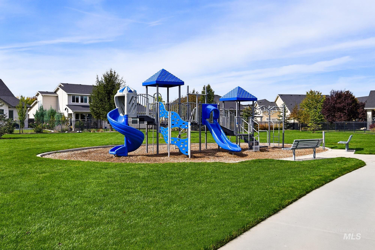
Welcome to this beautifully maintained 4-bedroom, 3-bathroom home offering 2,685 square feet of comfortable and inviting living space in a highly desirable neighborhood. From the moment you arrive, you'll appreciate the mature landscaping and the pride of ownership that is evident throughout the property. Inside, the home is open, bright, and welcoming, with rich hardwood floors and a beautiful kitchen featuring granite countertops and plenty of space for gathering and entertaining. The thoughtfully designed floor plan provides generous living areas and comfortable bedrooms, making this home ideal for both everyday living and entertaining guests. The spacious primary suite offers a relaxing retreat, with a large bedroom and an elegant primary bathroom featuring dual vanities, a walk-in shower, and a beautiful soaking tub. The additional bedrooms provide plenty of flexibility for family, guests, a home office, or other needs. Located in a sought-after community offering a neighborhood school, park, and pool, this home provides an exceptional combination of comfort, convenience, and community. Meticulously cared for and move-in ready, this is a home you'll be proud to call your own.
Details
| MLS # | 99002765 |
|---|---|
| Listing Type | For Sale |
| Style | House |
| HOA Dues | $600 |
| Sub-Type | Resale |
| Status | Pending |
| Year | 2017 |
| Days On Site | 8 |
| Listing Provided By | Beal & Company | Hart Beal |
Features
| Bed(s) | 4 |
|---|---|
| Bath(s) | 3 |
| SQ Feet | 2,685 |
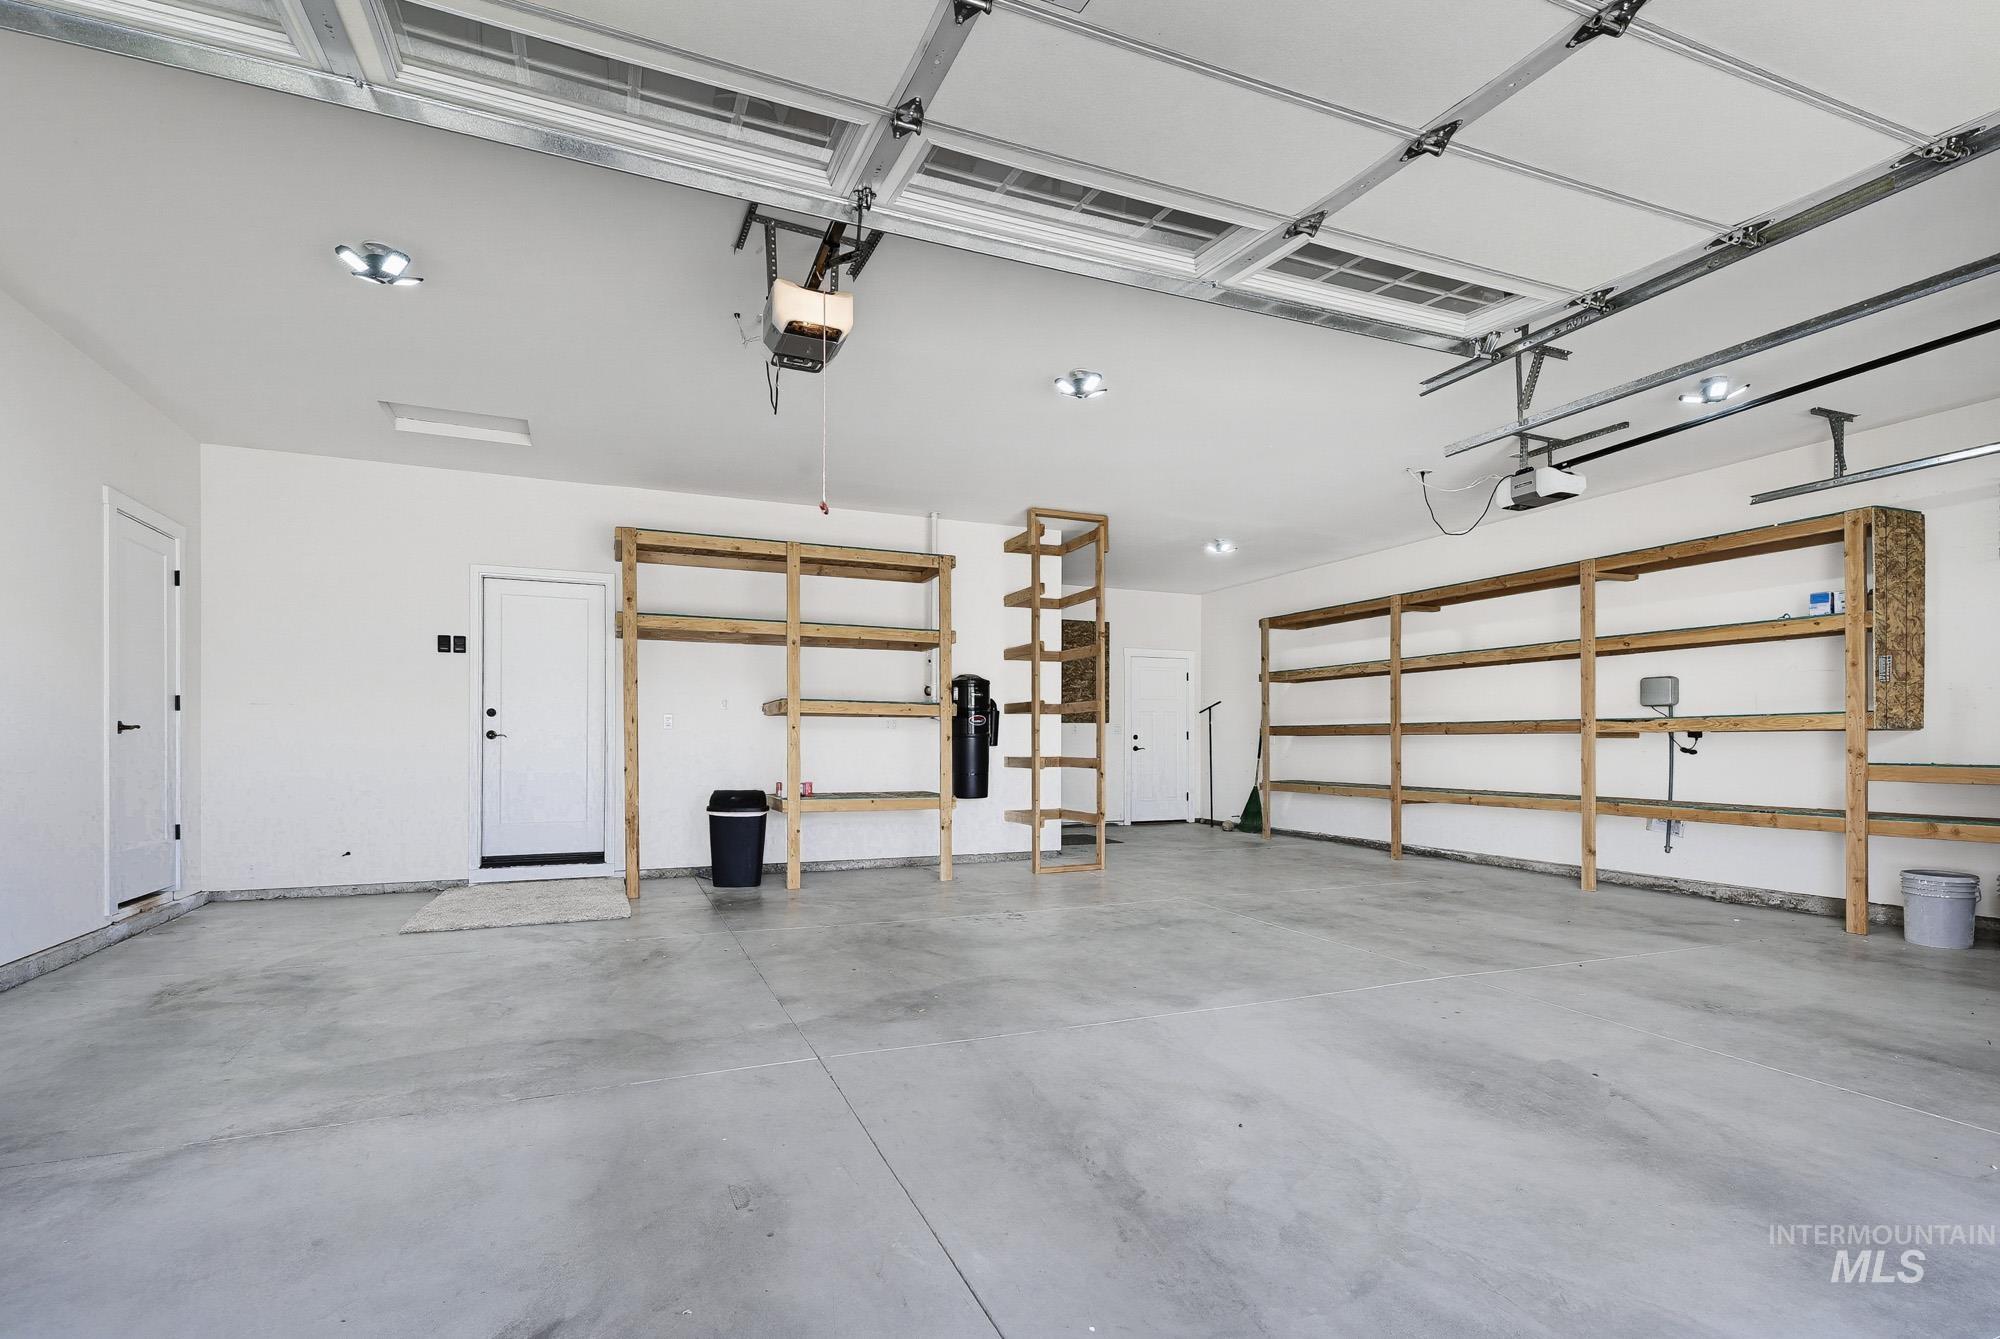
| Garage | 3 |
| Acreage | 0.21 |
Interior
| Cooling | Central Air |
|---|---|
| Cooling Yes / No | Yes |
| Heating | Forced Air, Natural Gas |
| Heating Yes / No | Yes |
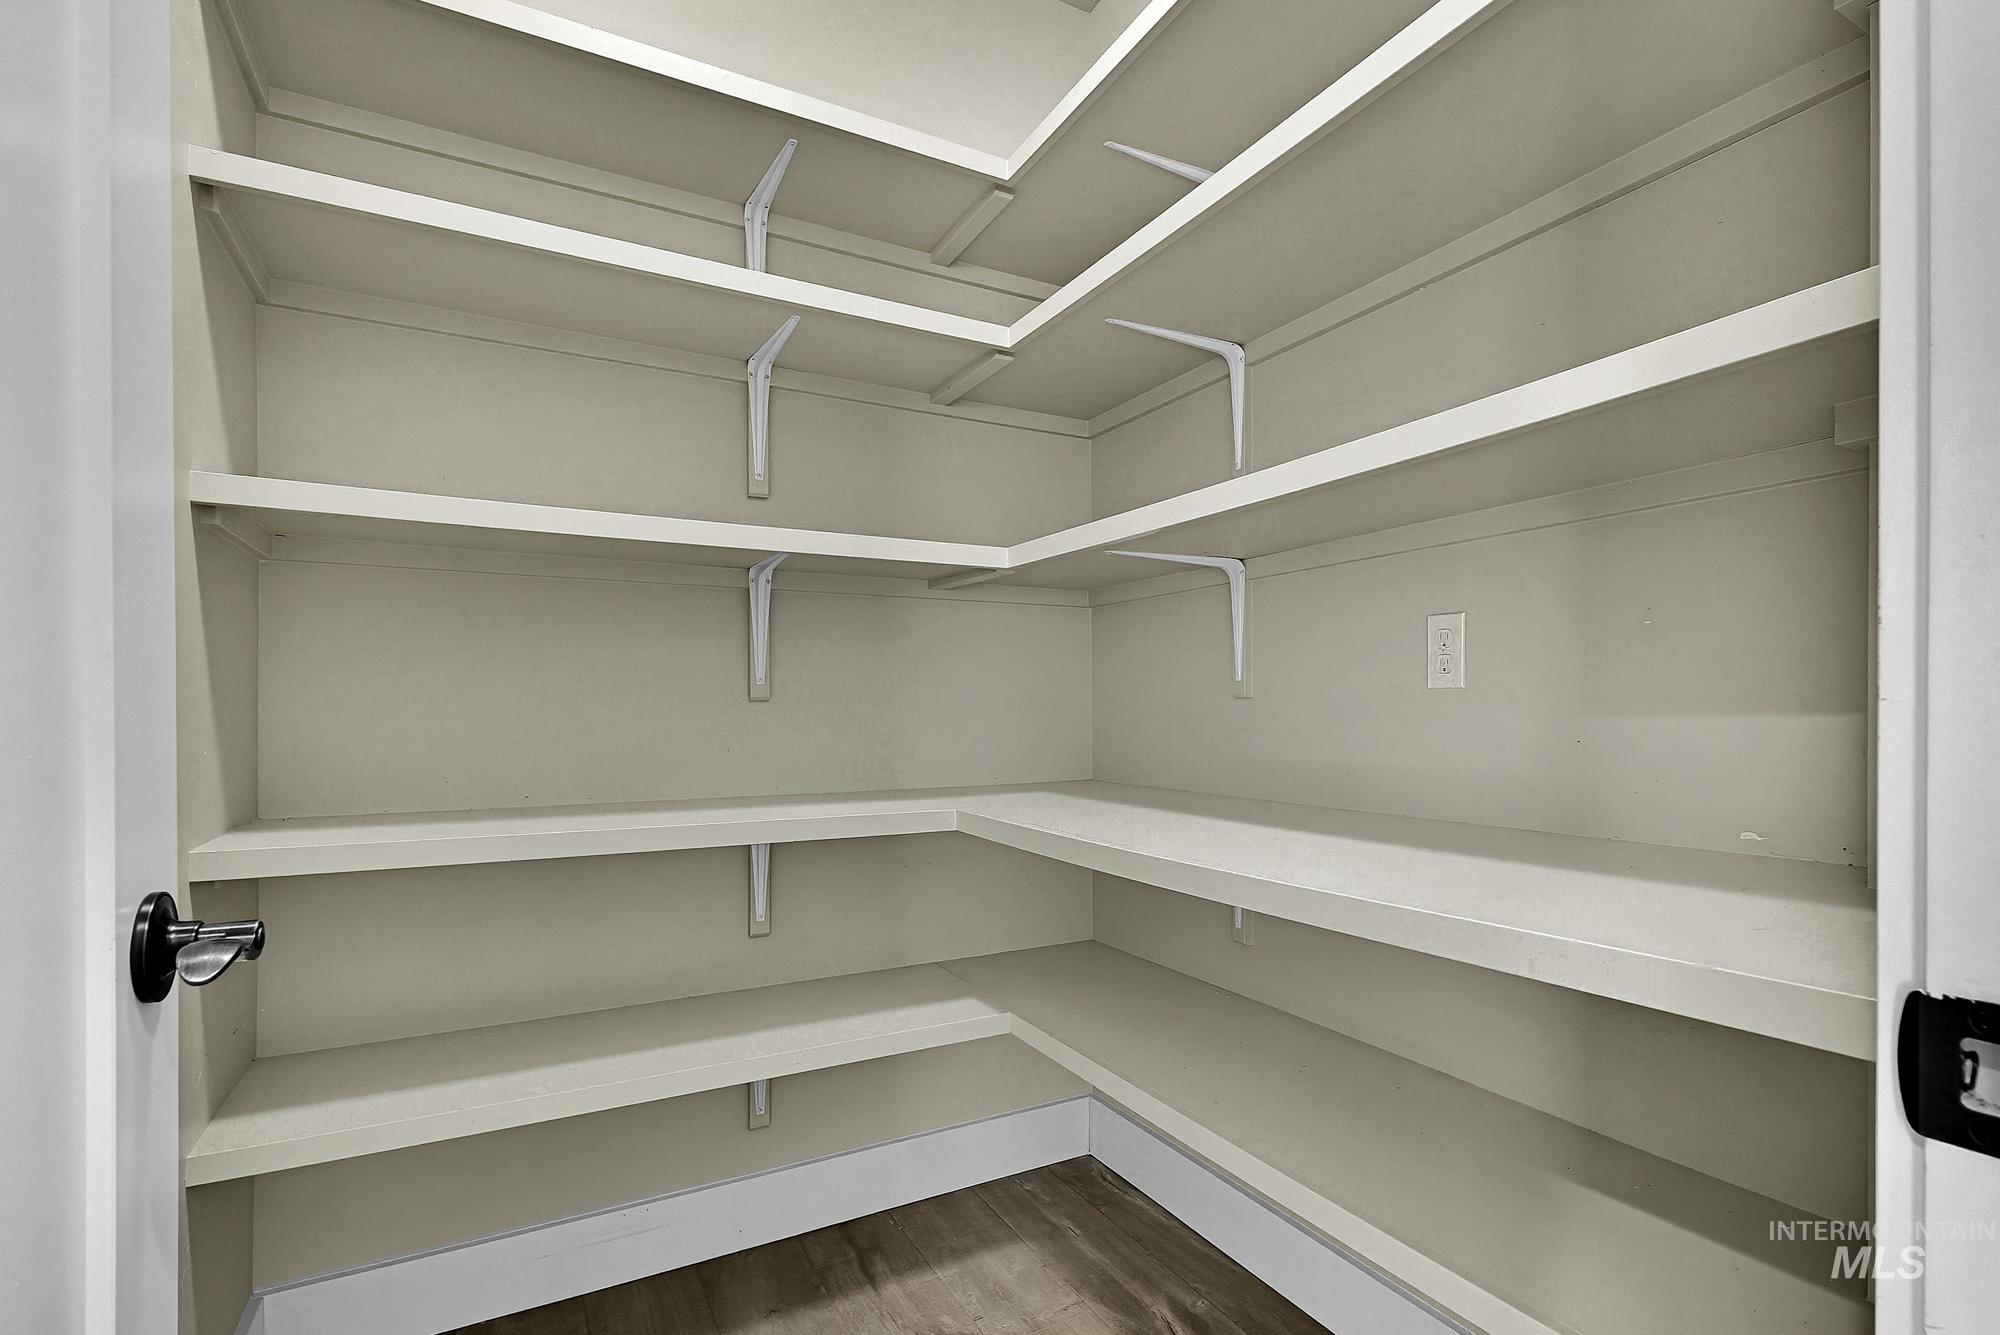
| Interior Features | Bath-Master, Bed-Master Main Level, Split Bedroom, Great Room, Rec/Bonus, Double Vanity, Walk-In Closet(s), Walk In Shower, Pantry, Kitchen Island, Granite Counters |
| Appliances | Gas Water Heater, Dishwasher, Disposal, Microwave, Oven/Range Freestanding, Refrigerator |
| Fireplaces Total | 1 |
| Fireplace Features | One, Gas |
| Flooring | Hardwood, Tile, Carpet |
| Fireplace Yes / No | Yes |
Exterior
| Roof | Architectural Style |
|---|---|
| Lot Features | Standard Lot 6000-9999 SF, Sidewalks, Corner Lot, Auto Sprinkler System, Full Sprinkler System, Pressurized Irrigation Sprinkler System |
| Construction Materials | Frame, Stone |
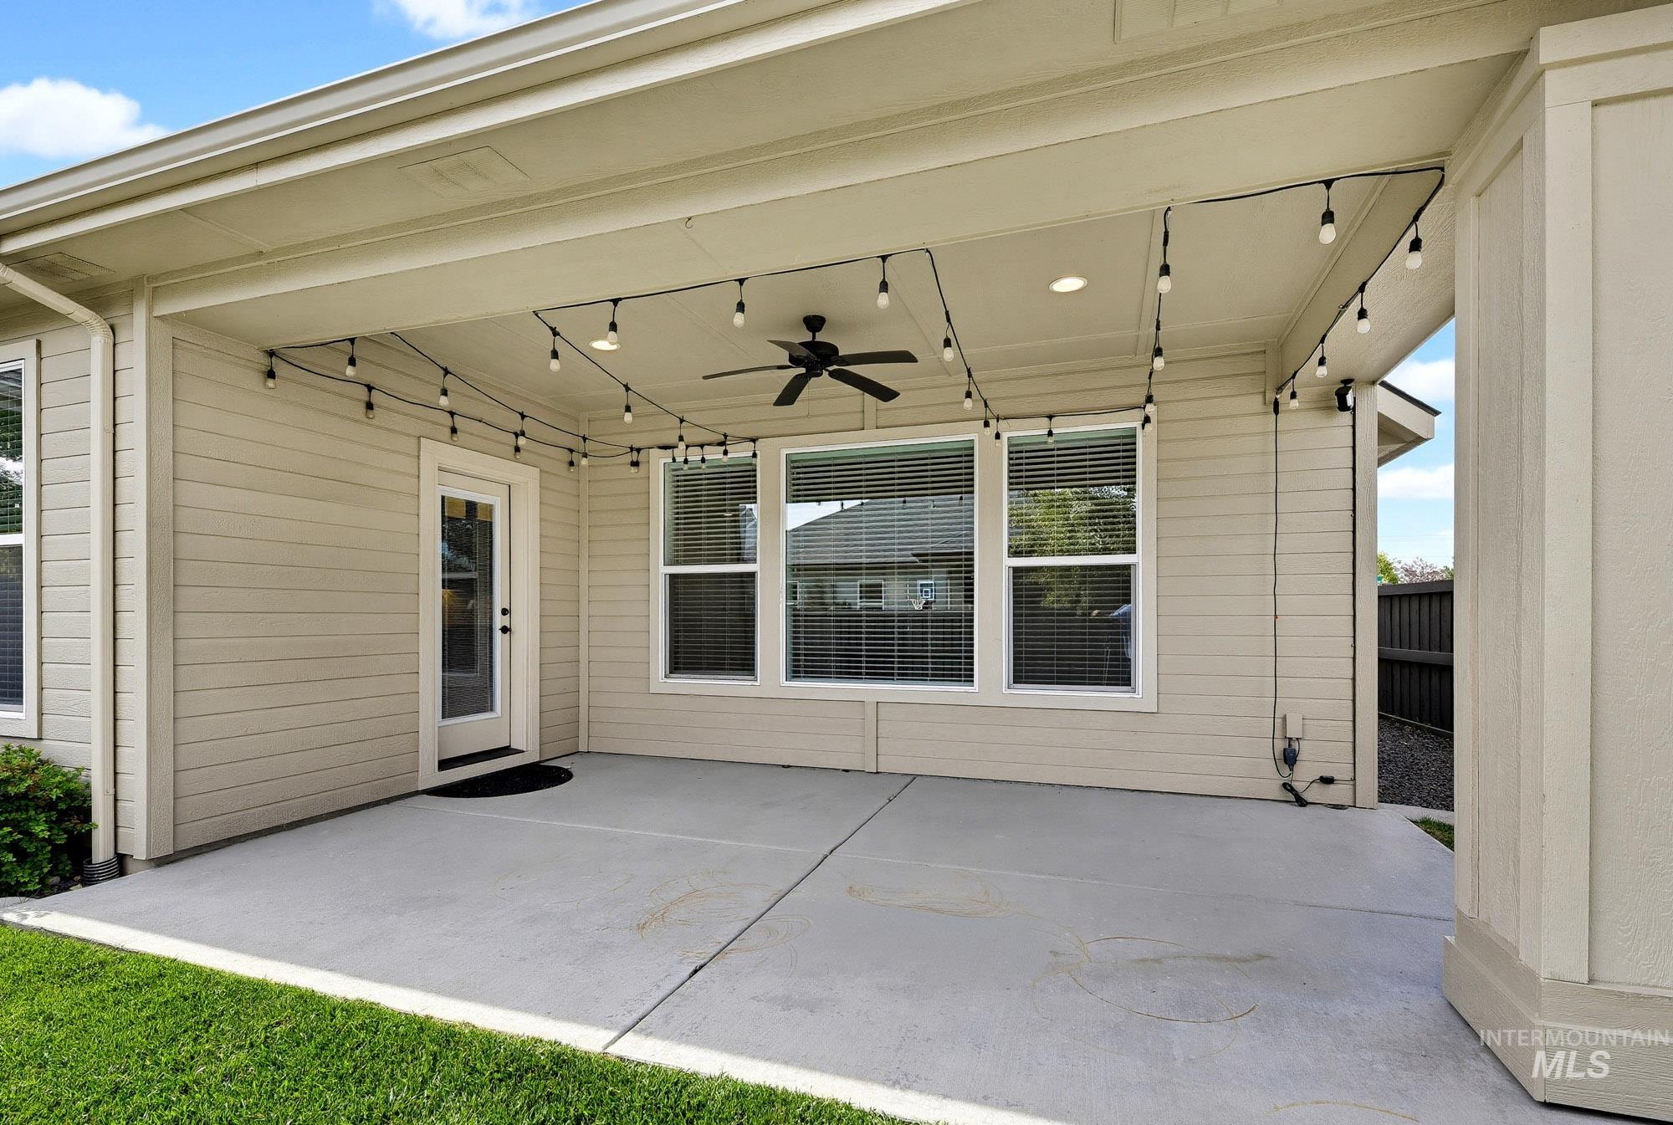
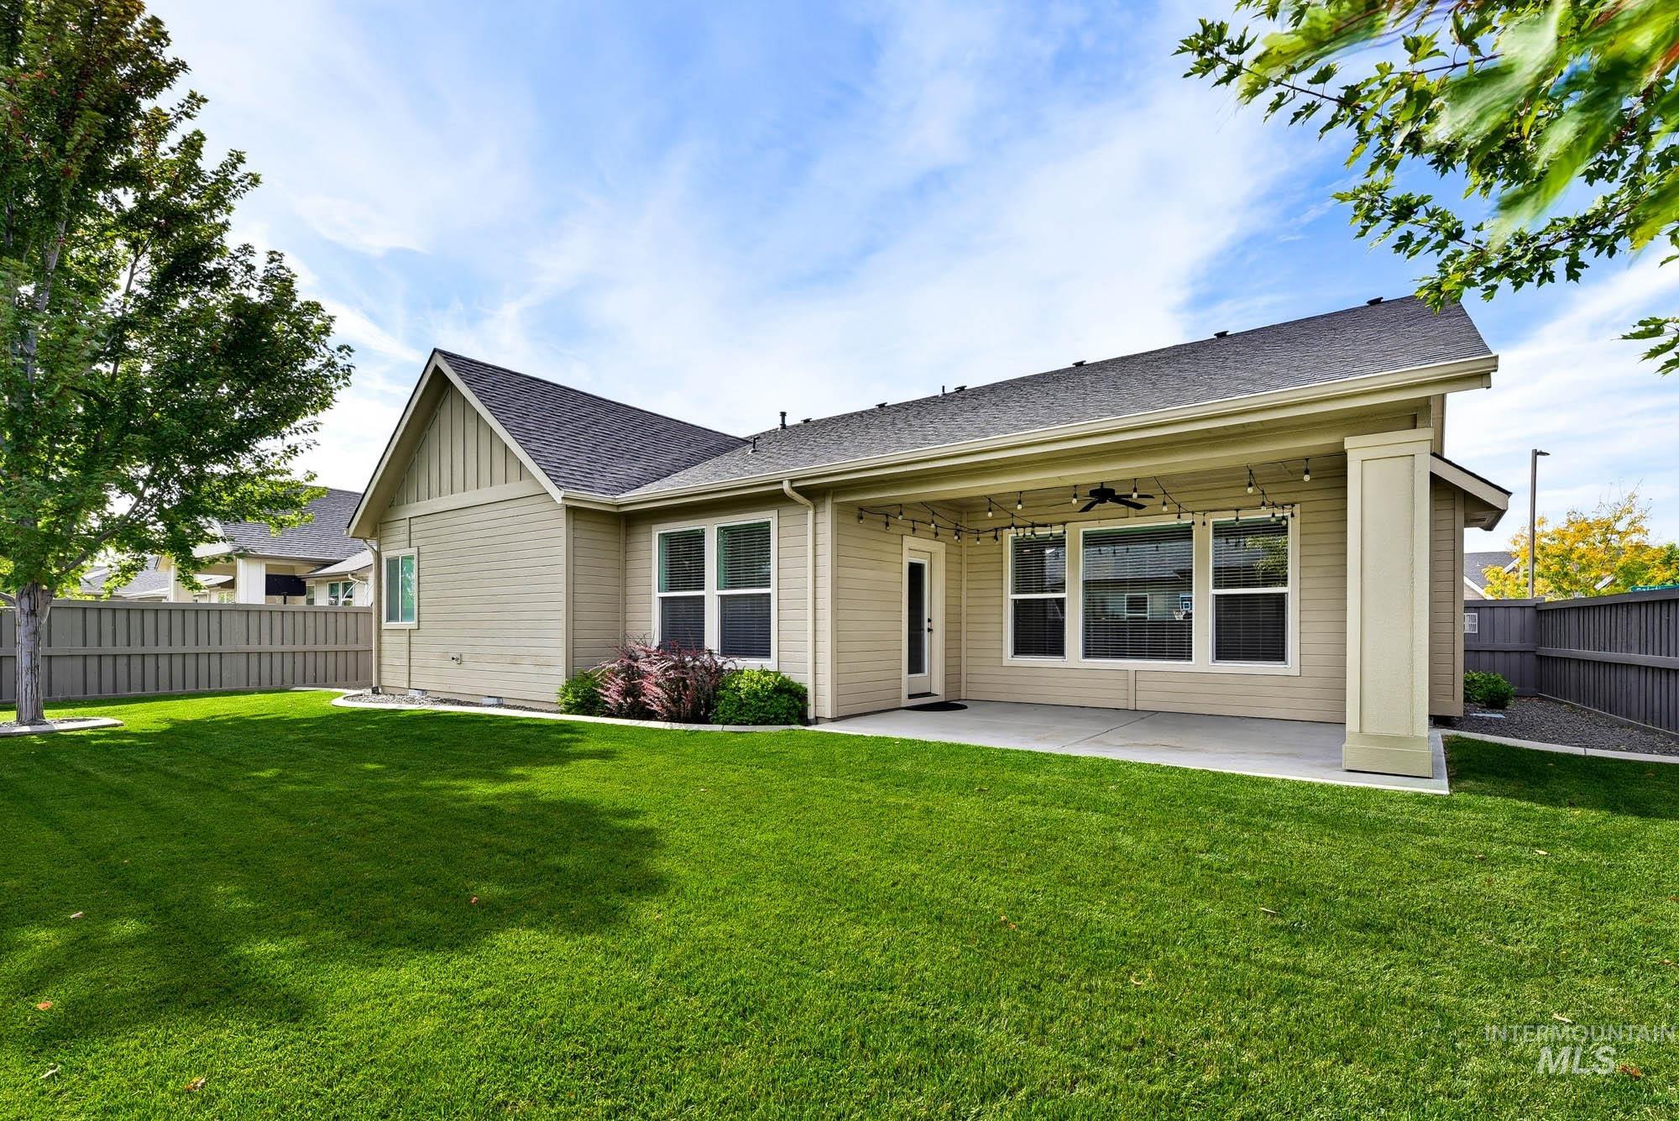
| Patio And Porch Features | Covered Patio/Deck |
| Fencing | Full, Wood |
Parking
| Parking Features | Attached, Finished Driveway |
|---|---|
| Garage Spaces | 3 |
| Attached Garage Yes / No | Yes |
Utilities
| Utilities | Sewer Connected, Cable Connected |
|---|
Taxes
| Tax Year | 2025 |
|---|---|
| Tax Annual Amount | 2474 |
| Tax Legal Description | Lot 08 Blk 02 Hills Century Farm Sub No 01 |
| Tax Exemptions | Home Owner Exempt |
Area Information
| State | ID |
|---|---|
| County | Ada |
| City | Meridian |
| Zip Code | 83642 |
| Area | Ada |
| Community Name | Century Farm |
| School District | West Ada School District |
| Elementary School | Hillsdale |
| High School | Mountain View |
| Listing VS Median (in Century Farm) | |
Price: $724,900 low | high Med: $620,000 sqft: 2,685 low | high Med: 1,842 $ / sqft: $270 low | high Med: $337 On site: 8 low | high Med: 30 | |
Request a showing
Request a showing
Contact
Learn More About This Property

| State | ID |
|---|---|
| County | Ada |
| City | Meridian |
| Zip Code | 83642 |
| Area | Ada |
| Community Name | Century Farm |
| School District | West Ada School District |
| Elementary School | Hillsdale |
| High School | Mountain View |
| Listing VS Median (in Century Farm) | |
Price: $724,900 low | high Med: $620,000 sqft: 2,685 low | high Med: 1,842 $ / sqft: $270 low | high Med: $337 On site: 8 low | high Med: 30 | |
